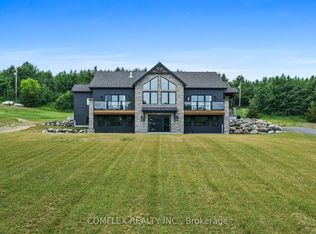
Welcome to 2223 Cameron Line - a truly exceptional custom built estate just north of Highway 7 between Peterborough and Norwood. Set on a private and picturesque 1.3 acre lot, this expansive and well maintained home offers the perfect blend of luxury, comfort and versatility. With five spacious bedrooms plus a two bedroom self-contained apartment, main floor primary bedroom with inviting ensuite, and 5 bathrooms, this home is designed to accommodate large or multi generational families with ease. The heart of the home is the bright and inviting kitchen featuring quartz countertops, ample workspace and a generous dining area perfect for gathering or entertaining. Beyond the kitchen and dining area, the stunning living room is sure to impress with its gorgeous built in gas fireplace with stone accent wall, soaring cathedral ceilings and an abundance of natural light, creating a warm and inviting atmosphere. Upstairs you will find 4 generously sized bedrooms, with thoughtfully designed Jack and Jill bathrooms that provide both privacy and convenience, as well as a loft area ideal for a lounge area or home office. Step outside to your own private retreat - gorgeous panoramic views, breathtaking sunrises, incredible landscaping and an in ground pool offering the perfect setting for relaxing or entertaining. Adding even more value and flexibility is the stunning lower level accessory apartment, complete with a beautifully equipped kitchen, dining and living space as well as two bedrooms, a 4 pc bath, and seperate laundry. With its prime location, impressive layout, and resort like outdoor living space, this one of a kind property is a rare opportunity to own your dream home in a peaceful and perfect setting. Experience the space, style and lifestyle you've been looking for at 2223 Cameron Line.
For sale
C$1,299,000
2223 Cameron Line, Asphodel Norwood, ON K0L 1Y0
7beds
5baths
Single Family Residence
Built in ----
1.34 Acres Lot
$-- Zestimate®
C$--/sqft
C$-- HOA
What's special
Five spacious bedroomsTwo bedroom self-contained apartmentBright and inviting kitchenQuartz countertopsAmple workspaceSoaring cathedral ceilingsAbundance of natural light
- 163 days
- 15
- 1
Zillow last checked:
Listing updated:
Listed by:
Century 21 United Realty Inc.
Source: TRREB,MLS®#: X12938366 Originating MLS®#: Central Lakes Association of REALTORS
Originating MLS®#: Central Lakes Association of REALTORSFacts & features
Interior
Bedrooms & bathrooms
- Bedrooms: 7
- Bathrooms: 5
Primary bedroom
- Level: Lower
- Dimensions: 5.5 x 3.16
Primary bedroom
- Level: Main
- Dimensions: 5.46 x 3.75
Bedroom
- Level: Upper
- Dimensions: 3.3 x 3.97
Bedroom
- Level: Upper
- Dimensions: 3.63 x 3.85
Bedroom
- Level: Upper
- Dimensions: 2.97 x 4.1
Bedroom
- Level: Upper
- Dimensions: 3.99 x 3.88
Bedroom
- Level: Lower
- Dimensions: 3.68 x 2.75
Bathroom
- Level: Lower
- Dimensions: 3.3 x 1.81
Bathroom
- Level: Upper
- Dimensions: 3.11 x 3.94
Bathroom
- Level: Upper
- Dimensions: 2.72 x 3.16
Bathroom
- Level: Main
- Dimensions: 3.96 x 3.17
Bathroom
- Level: Main
- Dimensions: 1.88 x 2.37
Dining room
- Level: Main
- Dimensions: 4.72 x 5.23
Family room
- Level: Upper
- Dimensions: 5.44 x 3.94
Kitchen
- Level: Main
- Dimensions: 4.8 x 5.23
Kitchen
- Level: Lower
- Dimensions: 5.38 x 3.75
Laundry
- Level: Main
- Dimensions: 2.15 x 2.91
Living room
- Level: Main
- Dimensions: 7.37 x 7.11
Mud room
- Level: Main
- Dimensions: 1.83 x 2.89
Recreation
- Level: Lower
- Dimensions: 6.19 x 5.4
Utility room
- Level: Lower
- Dimensions: 2.99 x 4.05
Heating
- Forced Air, Propane
Cooling
- Central Air
Appliances
- Included: Water Heater, Water Purifier, Water Treatment
Features
- Primary Bedroom - Main Floor
- Flooring: Accessory Apartment
- Basement: Apartment,Full,Finished
- Has fireplace: Yes
- Fireplace features: Propane
Interior area
- Living area range: 3000-3500 null
Video & virtual tour
Property
Parking
- Total spaces: 12
- Parking features: Private, Private Triple, Garage Door Opener
- Has garage: Yes
Features
- Stories: 2
- Exterior features: Lighting, Landscaped, Privacy, Year Round Living
- Has private pool: Yes
- Pool features: In Ground
- Has view: Yes
- View description: Meadow, Hills
Lot
- Size: 1.34 Acres
Details
- Parcel number: 282020134
- Other equipment: Air Exchanger, Propane Tank, Ventilation System
Construction
Type & style
- Home type: SingleFamily
- Property subtype: Single Family Residence
Materials
- Brick, Wood
- Foundation: Poured Concrete
- Roof: Shingle
Utilities & green energy
- Sewer: Septic
Community & HOA
Location
- Region: Asphodel Norwood
Financial & listing details
- Annual tax amount: C$6,572
- Date on market: 3/31/2026
Price history
Price history is unavailable.
Public tax history
Tax history is unavailable.
Climate risks
Neighborhood: K0L
Nearby schools
GreatSchools rating
No schools nearby
We couldn't find any schools near this home.
- C$599,90091 sqft1707 Blezard Line E, Otonabee South Monaghan, ON K0L2B0Lot/Land
- C$799,9004 bd2 ba-- sqft267 Centre Line, Asphodel Norwood, ON K0L1Y0For Sale
- C$69,9003 bd1 ba-- sqft1235 Villiers Line #13, Otonabee South Monaghan, ON K0L2G0For Sale

- C$199,9003 bd2 ba-- sqft1235 Villiers Line #CHL034, Otonabee South Monaghan, ON K0L2G0For Sale
Similar homes
- C$1,159,9006 bd5 ba-- sqft510 Monaghan Rd, Peterborough, ON K9J 5H5For Sale
 MLS ID #X13759436, Flat Rate Realty Corp.. TRREB
 - C$1,299,0004 bd2 ba-- sqft51 Morrow Rd, Trent Hills, ON K0L 1Y0For Sale
 MLS ID #X13513974, RE/MAX HALLMARK REALTY LTD.. TRREB
 - C$1,599,0005 bd4 ba-- sqft1717 Asphodel 10th Line, Norwood, ON K0L 2V0For Sale
 MLS ID #X13694956, Century 21 United Realty Inc.. TRREB
 - C$1,300,0006 bd3 ba-- sqft580 Penryn Rd, Cramahe, ON K0K 1S0For Sale
 MLS ID #X13134760, COMFLEX REALTY INC.. TRREB
