23 Old Trafford Drive, Hastings - This Is Not Your Average Home. Welcome to a property where thoughtful planning, premium upgrades & professional finishes come together in exceptional harmony. Every inch of this home has been carefully enhanced to stand out as one of the most refined residences in the development. The lot itself was selected for its rare walk-out capability & breathtaking views-open grassy pastures, glowing eastern sunrises & unforgettable western sunsets. This solid brick bungalow with stone accent offers outstanding curb appeal with a covered veranda, custom landscaping, an irrigation system, extended double garage designed to accommodate full-sized vehicles with ease. Step outside from the dining area onto a stunning 12'x26' glass-panelled deck featuring a fire pit & custom privacy panels. Below, a beautifully crafted stone patio & walkway lead to the garden shed, creating a backyard retreat perfect for entertaining or relaxing. Inside, the home showcases extensive custom upgrades across both levels. Gleaming hardwood floors, 9'ceilings & a dramatic 12' vaulted LR ceiling enhance the spacious open-concept design. A beautiful custom gas FP plus large principal windows flood the space with natural light. The well-appointed kitchen features an upgraded design, level 4 granite countertops & SS appliances. MF also offers a spacious primary BD with upgraded cabinetry in the ensuite, a second BD & elegant 4pc bath with a granite vanity & designer tile, MF laundry with a secure interior entry from the garage. The fully finished lower level continues to impress with a walk-out to the stone patio, designer ceiling & floor tiles, welcoming gas FP, theatre area, office/games space, two BDs, beautiful 3pc bath with a walk-in shower, workshop & abundant storage & has excellent in-law capability. Meticulously maintained & lovingly cared for, nothing has been overlooked. Walking distance to Trent River, beach, shops, dining & sports dome. Upgrades & HI on-file.
For sale
C$788,800
23 Old Trafford Dr, Trent Hills, ON K0L 1Y0
4beds
3baths
Single Family Residence
Built in ----
452 Square Feet Lot
$-- Zestimate®
C$--/sqft
C$-- HOA
What's special
- 151 days
- 1
- 0
Zillow last checked:
Listing updated:
Listed by:
ROYAL HERITAGE REALTY LTD.
Source: TRREB,MLS®#: X12950420 Originating MLS®#: Toronto Regional Real Estate Board
Originating MLS®#: Toronto Regional Real Estate BoardFacts & features
Interior
Bedrooms & bathrooms
- Bedrooms: 4
- Bathrooms: 3
Primary bedroom
- Level: Main
- Dimensions: 5.74 x 3.86
Bedroom
- Level: Lower
- Dimensions: 3.15 x 3.58
Bedroom
- Level: Lower
- Dimensions: 3.4 x 3.78
Bedroom 2
- Level: Main
- Dimensions: 3.45 x 3.78
Bathroom
- Level: Main
- Dimensions: 1.65 x 3.58
Bathroom
- Level: Main
- Dimensions: 2.54 x 3.61
Bathroom
- Level: Lower
- Dimensions: 1.88 x 3.48
Other
- Level: Lower
- Dimensions: 3.76 x 6.05
Den
- Level: Lower
- Dimensions: 4.06 x 3.66
Dining room
- Level: Main
- Dimensions: 3.56 x 3.28
Foyer
- Level: Main
- Dimensions: 2.13 x 1.52
Kitchen
- Level: Main
- Dimensions: 4.06 x 3.25
Laundry
- Level: Main
- Dimensions: 1.65 x 3.66
Living room
- Level: Main
- Dimensions: 5.84 x 4.72
Media room
- Level: Lower
- Dimensions: 4.06 x 3.96
Office
- Level: Lower
- Dimensions: 4.06 x 3.96
Other
- Level: Lower
- Dimensions: 2.21 x 0.94
Utility room
- Level: Lower
- Dimensions: 3.2 x 2.36
Workshop
- Level: Lower
- Dimensions: 3.25 x 3.66
Heating
- Forced Air, Gas
Cooling
- Central Air
Features
- Central Vacuum, In-Law Capability, Primary Bedroom - Main Floor, Workbench
- Basement: Finished with Walk-Out,Full
- Has fireplace: Yes
- Fireplace features: Natural Gas
Interior area
- Living area range: 1500-2000 null
Property
Parking
- Total spaces: 6
- Parking features: Private Double
- Has garage: Yes
Features
- Patio & porch: Deck, Patio
- Exterior features: Landscape Lighting, Lawn Sprinkler System
- Pool features: None
- Has view: Yes
- View description: Clear
- Waterfront features: None, River
- Body of water: Trent River
Lot
- Size: 452 Square Feet
- Features: Beach, Clear View, Marina, Place Of Worship, School Bus Route, River/Stream
- Topography: Level,Sloping
Details
- Additional structures: Garden Shed
- Parcel number: 512130349
- Other equipment: Air Exchanger, Sump Pump
Construction
Type & style
- Home type: SingleFamily
- Architectural style: Bungalow
- Property subtype: Single Family Residence
Materials
- Brick, Stone
- Foundation: Concrete
- Roof: Asphalt Shingle
Utilities & green energy
- Sewer: Sewer
Community & HOA
Location
- Region: Trent Hills
Financial & listing details
- Annual tax amount: C$5,305
- Date on market: 4/2/2026
Price history
Price history is unavailable.
Public tax history
Tax history is unavailable.
Climate risks
Neighborhood: K0L
Nearby schools
GreatSchools rating
No schools nearby
We couldn't find any schools near this home.


Similar homes
- C$719,9004 bd3 ba-- sqft11 Lords Dr, Trent Hills, ON K0L 1Y0For Sale
 MLS ID #X13622672, RE/MAX HALLMARK EASTERN REALTY. TRREB
 - C$699,9003 bd2 ba-- sqft17 Old Trafford Dr, Trent Hills, ON K0L 1Y0For Sale
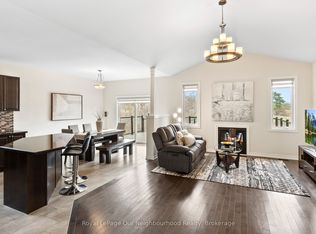 MLS ID #X13624246, Royal LePage Our Neighbourhood Realty. TRREB
 - C$610,0002 bd2 ba-- sqft105 Front St W, Trent Hills, ON K0L 1Y0For Sale
 MLS ID #X13067224, Royal Heritage Realty Ltd.. TRREB
 - C$1,150,0003 bd3 ba-- sqft18 Rosecliff Ct, Trent Hills, ON K0L 1Y0For Sale
 MLS ID #X13628460, Royal LePage Our Neighbourhood Realty. TRREB
