Family home on a large lot with privacy. Nestled on a quiet cul-de-sac and surrounded by mature woods, this spacious 4-bedroom, 3 story home offers privacy and convenience, just minutes from schools and golf courses. The main floor features a large kitchen with dining room, bright family room with picture window, and a cozy library with a propane fireplace and sliding glass door to an oversized deck, great for entertaining with a 1 4' x 26' above ground pool. Upstairs offers 4 generous bedrooms, a 5 pc bath and a versatile rec room. The fully finished walk-out basement includes a kitchenette and two large rooms great for a family room and a bedroom for great in-law potential. A fantastic family home in a peaceful setting. This home has had endless updates in the past three years. Close to schools, golf courses and 30 mins to the 401.
For sale
C$799,900
72 Summer Ln, Trent Hills, ON K0K 3K0
4beds
2baths
Single Family Residence
Built in ----
2 Square Feet Lot
$-- Zestimate®
C$--/sqft
C$-- HOA
What's special
Large lot with privacyQuiet cul-de-sacSurrounded by mature woodsVersatile rec roomFully finished walk-out basement
- 95 days |
- 2 |
- 2 |
Zillow last checked:
Listing updated:
Listed by:
Ball Real Estate Inc.
Source: TRREB,MLS®#: X13077780 Originating MLS®#: Central Lakes Association of REALTORS
Originating MLS®#: Central Lakes Association of REALTORSFacts & features
Interior
Bedrooms & bathrooms
- Bedrooms: 4
- Bathrooms: 2
Bedroom
- Level: Second
- Dimensions: 3.73 x 4.42
Bedroom 2
- Level: Second
- Dimensions: 3.05 x 3.51
Bedroom 3
- Level: Second
- Dimensions: 3.11 x 4.19
Bedroom 4
- Level: Second
- Dimensions: 4.26 x 4.3
Bathroom
- Level: Second
- Dimensions: 2.68 x 4.26
Bathroom
- Level: Ground
- Dimensions: 0.91 x 2.05
Other
- Level: Basement
- Dimensions: 0.91 x 3.65
Dining room
- Level: Ground
- Dimensions: 6.97 x 4.34
Great room
- Level: Second
- Dimensions: 4.34 x 4.34
Kitchen
- Level: Ground
- Dimensions: 6.97 x 4.34
Kitchen
- Level: Basement
- Dimensions: 3.66 x 3.96
Library
- Level: Ground
- Dimensions: 5.72 x 3.73
Living room
- Level: Ground
- Dimensions: 4.09 x 5.79
Other
- Level: Basement
- Dimensions: 4.23 x 7.92
Recreation
- Level: Basement
- Dimensions: 4.02 x 5.82
Utility room
- Level: Basement
- Dimensions: 2.13 x 3.96
Heating
- Baseboard, Electric
Cooling
- Central Air
Features
- In-Law Capability
- Basement: Finished with Walk-Out,Full,Walk-Out Access,Finished
- Has fireplace: Yes
- Fireplace features: Propane
Interior area
- Living area range: 1500-2000 null
Video & virtual tour
Property
Parking
- Total spaces: 8
- Parking features: Garage
- Has garage: Yes
Features
- Stories: 2
- Patio & porch: Deck
- Has private pool: Yes
- Pool features: Above Ground
- Has view: Yes
- View description: Trees/Woods
- Waterfront features: None
Lot
- Size: 2 Square Feet
- Features: Cul de Sac/Dead End, Level, Wooded/Treed, Irregular Lot
- Topography: Flat
Details
- Parcel number: 512240418
- Other equipment: Propane Tank
Construction
Type & style
- Home type: SingleFamily
- Property subtype: Single Family Residence
Materials
- Vinyl Siding
- Foundation: Concrete
- Roof: Metal
Utilities & green energy
- Sewer: Septic
Community & HOA
Community
- Security: Carbon Monoxide Detector(s), Smoke Detector(s)
Location
- Region: Trent Hills
Financial & listing details
- Annual tax amount: C$3,997
- Date on market: 5/4/2026
B
Ball Real Estate Inc.
By pressing Contact Agent, you agree that the real estate professional identified above may call/text you about your search, which may involve use of automated means and pre-recorded/artificial voices. You don't need to consent as a condition of buying any property, goods, or services. Message/data rates may apply. You also agree to our Terms of Use. Zillow does not endorse any real estate professionals. We may share information about your recent and future site activity with your agent to help them understand what you're looking for in a home.
Price history
Price history is unavailable.
Public tax history
Tax history is unavailable.
Climate risks
Neighborhood: K0K
Nearby schools
GreatSchools rating
No schools nearby
We couldn't find any schools near this home.
- C$299,0002 sqft22 Campbell Rd, Trent Hills, ON K0K3K0Lot/Land

- C$569,0003 bd3 ba-- sqft54 Campbell Rd, Trent Hills, ON K0K3K0For Sale

- C$524,9003 bd4 ba-- sqft36 Campbell Rd, Trent Hills, ON K0K3K0For Sale

- C$190,000-- sqft0 Summer Ln, Trent Hills, ON K0K3K0Lot/Land
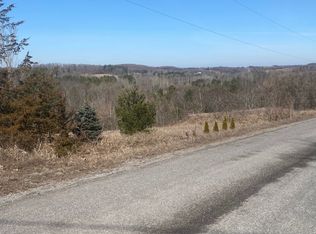
- C$1,899,9995 bd4 ba-- sqft7 Humphries Rd, Trent Hills, ON K0K3K0For Sale
- C$169,9001 sqft14 Winter Rd, Trent Hills, ON K0K3K0Lot/Land
- C$189,9001 sqft22 Winter Rd, Trent Hills, ON K0K3K0Lot/Land
- C$659,9002 bd3 ba-- sqft5046 County Road 25, Trent Hills, ON K0K3K0For Sale
Similar homes
- C$873,9003 bd3 ba-- sqft153 Smith Rd, Cramahe, ON K0K 3K0For Sale
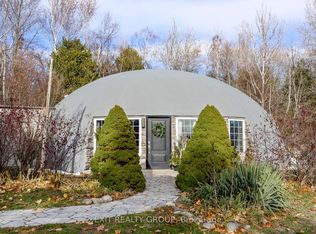 MLS ID #X13142316, EXIT REALTY GROUP. TRREB
 - C$799,9994 bd3 ba-- sqft1557 Frankford Stirling Rd, Quinte West, ON K0K 3E0For Sale
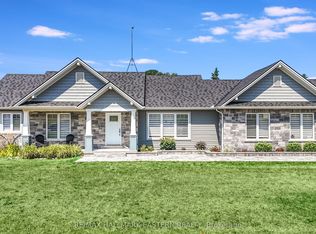 MLS ID #X13635930, RE/MAX HALLMARK EASTERN REALTY. TRREB
 - C$799,9004 bd3 ba-- sqft113 Pinnacle St, Brighton, ON K0K 1H0For Sale
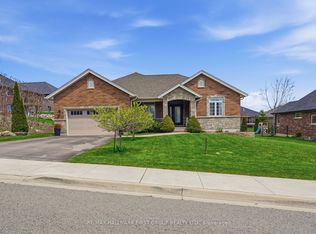 MLS ID #X13640762, Re/Max Hallmark First Group Realty Ltd.. TRREB
 - C$729,9004 bd2 ba-- sqft385 Kents Bay Rd, Otonabee South Monaghan, ON K9J 6X8For Sale
 MLS ID #X13643682, Century 21 United Realty Inc.. TRREB
 - C$875,0003 bd3 ba-- sqft897 Dingman Rd, Cramahe, ON K0K 1M0For SaleMLS ID #X13643240, Exp Realty. TRREB
- C$719,9004 bd3 ba-- sqft11 Lords Dr, Trent Hills, ON K0L 1Y0For SaleMLS ID #X13622672, RE/MAX HALLMARK EASTERN REALTY. TRREB
- C$524,9003 bd4 ba-- sqft36 Campbell Rd, Trent Hills, ON K0K 3K0For SaleMLS ID #X13027058, CHESTNUT PARK REAL ESTATE LIMITED. TRREB
- C$699,9993 bd2 ba-- sqft517 2nd Line E, Trent Hills, ON K0L 1L0For SaleMLS ID #X13634218, Coldwell Banker Electric Realty. TRREB
- C$759,9004 bd2 ba-- sqft109 Pinecrest Ave, Otonabee South Monaghan, ON K0L 2G0For SaleMLS ID #X13612310, Flat Rate Realty Corp.. TRREB
- C$799,0004 bd2 ba-- sqft58 Puffball Inn Rd, Trent Hills, ON K0L 1L0For SaleMLS ID #X13443098, SOLID ROCK REALTY. TRREB
- C$788,8004 bd3 ba-- sqft23 Old Trafford Dr, Trent Hills, ON K0L 1Y0For SaleMLS ID #X12950420, ROYAL HERITAGE REALTY LTD.. TRREB
- C$749,9004 bd2 ba-- sqft81 4th Line S, Douro Dummer, ON K0L 3A0For SaleMLS ID #X13613884, Exit Realty Liftlock. TRREB
- C$839,9004 bd2 ba-- sqft1073 Serpent Mounds Rd, Otonabee South Monaghan, ON K0L 2G0For SaleMLS ID #X13424628, ROYAL LEPAGE MEADOWTOWNE REALTY. TRREB
- C$899,9004 bd4 ba-- sqft150 Day Rd, Alnwick/haldimand, ON K0K 1M0For SaleMLS ID #X13534306, RE/MAX Rouge River Realty Ltd.. TRREB
- C$865,0004 bd3 ba-- sqft1851 2nd Line E, Trent Hills, ON K0L 1L0For SaleMLS ID #X13500192, REALTY WEALTH GROUP INC.. TRREB
- C$699,9004 bd3 ba-- sqft1973 County Road 30 Rd, Brighton, ON K0K 1H0For SaleMLS ID #X13477506, Royal Heritage Realty Ltd.. TRREB
- C$845,9004 bd3 ba-- sqft150 Woodland Rd, Alnwick/haldimand, ON K0K 2X0For SaleMLS ID #X13622876, Royal Lepage Proalliance Realty. TRREB
- C$799,9004 bd3 ba-- sqft39 Lakewood Cres, Quinte West, ON K8V 5P4For SaleMLS ID #X13627286, Royal Lepage Proalliance Realty. TRREB
- C$537,5005 bd2 ba-- sqft155 Cromwell St, Trent Hills, ON K0L 1L0For SaleMLS ID #X13642118, Royal LePage Frank Real Estate. TRREB
- C$624,9004 bd2 ba-- sqft2995 12th Line E, Trent Hills, ON K0K 2M0For SaleMLS ID #X13613088, Century 21 United Realty Inc.. TRREB
