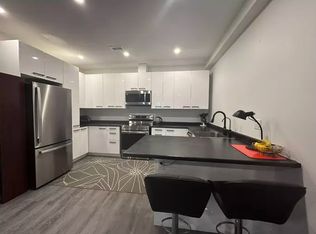
Welcome to your own private country retreat. Nestled on a beautifully landscaped 0.91 - acre lot, this stunning 4-bedroom, 2-bathroom raised bungalow offers the perfect balance of modern living and peaceful surroundings. The stylish kitchen and newly renovated main floor bathroom are complemented by spacious living areas and an expansive back deck overlooking picturesque countryside. Thoughtfully designed with excellent in-law potential, this home also features a large breezeway connecting the attached garage with workshop, providing exceptional storage and functionality. Outside, enjoy two garden sheds, a charming gazebo, and a beautiful stone firepit, perfect for entertaining or relaxing under the stars. If you've been searching for a place where you can slow down, spread out, and enjoy the beauty of country living while remaining within easy reach of everyday amenities, this is the one you've been waiting for.
For sale
C$749,900
81 4th Line S, Douro Dummer, ON K0L 3A0
4beds
2baths
Single Family Residence
Built in ----
0.9 Acres Lot
$-- Zestimate®
C$--/sqft
C$-- HOA
What's special
Stylish kitchenTwo garden shedsCharming gazebo
- 48 days
- 14
- 2
Zillow last checked:
Listing updated:
Listed by:
Exit Realty Liftlock
Source: TRREB,MLS®#: X13613884 Originating MLS®#: Central Lakes Association of REALTORS
Originating MLS®#: Central Lakes Association of REALTORSFacts & features
Interior
Bedrooms & bathrooms
- Bedrooms: 4
- Bathrooms: 2
Primary bedroom
- Level: Main
- Dimensions: 3.05 x 3.57
Bedroom 2
- Level: Main
- Dimensions: 4.22 x 2.85
Bedroom 3
- Level: Main
- Dimensions: 2.32 x 3.54
Bedroom 4
- Level: Lower
- Dimensions: 3.45 x 6.93
Bathroom
- Level: Main
- Dimensions: 1.52 x 2.45
Bathroom
- Level: Lower
- Dimensions: 2.28 x 2.18
Dining room
- Level: Main
- Dimensions: 3.39 x 3.53
Dining room
- Level: Lower
- Dimensions: 4.48 x 2
Kitchen
- Level: Lower
- Dimensions: 2.52 x 3.42
Kitchen
- Level: Main
- Dimensions: 3.05 x 2.44
Laundry
- Level: Lower
- Dimensions: 3.43 x 3.26
Living room
- Level: Main
- Dimensions: 6.14 x 3.56
Recreation
- Level: Lower
- Dimensions: 4.61 x 3.96
Utility room
- Level: Lower
- Dimensions: 3.44 x 1.34
Heating
- Forced Air, Propane
Cooling
- Central Air
Appliances
- Included: Water Heater, Water Softener
Features
- In-Law Capability, Primary Bedroom - Main Floor
- Basement: Full,Finished
- Has fireplace: No
Interior area
- Living area range: 1500-2000 null
Property
Parking
- Total spaces: 12
- Parking features: Available, Private, Garage Door Opener
- Has garage: Yes
Features
- Patio & porch: Deck
- Exterior features: Landscape Lighting
- Pool features: None
- Has view: Yes
- View description: Pasture
- Waterfront features: None
Lot
- Size: 0.9 Acres
- Features: Rectangular Lot
- Topography: Flat,Level
Details
- Additional structures: Garden Shed, Gazebo, Shed
- Parcel number: 282010132
- Other equipment: Propane Tank
Construction
Type & style
- Home type: SingleFamily
- Architectural style: Bungalow-Raised
- Property subtype: Single Family Residence
Materials
- Brick
- Foundation: Concrete Block
- Roof: Asphalt Shingle
Utilities & green energy
- Sewer: Septic
Community & HOA
Location
- Region: Douro Dummer
Financial & listing details
- Annual tax amount: C$2,620
- Date on market: 7/28/2026
Price history
Price history is unavailable.
Public tax history
Tax history is unavailable.
Climate risks
Neighborhood: K0L
Nearby schools
GreatSchools rating
No schools nearby
We couldn't find any schools near this home.
- C$398,0001 bd1 ba-- sqft810 4th Line S, Douro Dummer, ON K0L3A0For Sale

- C$399,9004 bd1 ba-- sqft2632 Dummer Asphodel Rd, Douro Dummer, ON K0L3A0For Sale

- C$--2 bd1 ba1.1k sqft2640 Dummer Asphodel Rd, Douro Dummer, ON K0L3A0Off Market
- C$1,050,0005 bd4 ba-- sqft2756 County Road 38, Douro Dummer, ON K0L3A0For Sale

Similar homes
- C$754,9004 bd2 ba-- sqft109 Pinecrest Ave, Otonabee South Monaghan, ON K0L 2G0For Sale
 MLS ID #X13759418, Flat Rate Realty Corp.. TRREB
 - C$1,050,0005 bd4 ba-- sqft2756 County Road 38, Douro Dummer, ON K0L 3A0For SaleMLS ID #X13778562, Stoneguide Realty Limited. TRREB
- C$729,9004 bd2 ba-- sqft117 Pinecrest Ave, Otonabee South Monaghan, ON K0L 2G0For Sale
 MLS ID #X13752158, Coldwell Banker Electric Realty. TRREB
 - C$699,9003 bd1 ba-- sqft518 County Road 6, Douro Dummer, ON K0L 2H0For Sale
 MLS ID #X13755672, RE/MAX ROUGE RIVER REALTY LTD.. TRREB
