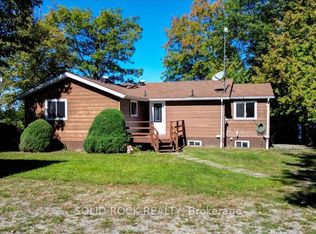
Welcome to your private waterfront retreat on beautiful Seymour Lake, part of the historic Trent-Severn Waterway. This rare offering includes two dwellings on one lot - a beautifully renovated bungalow and a fully-equipped four-season bunkie. Set on half an acre with ninety-six feet of pristine waterfront, this property offers the perfect blend of relaxation and four-season enjoyment. The main bungalow has been completely renovated, featuring two bedrooms, two bathrooms, a brand new kitchen and appliances, and a spacious back deck ideal for soaking in the water views. The fully heated and air-conditioned bunkie offers two additional bedrooms and a bathroom, with the added bonus of rental income potential to help offset your mortgage. The shoreline has been beautifully redone with armour stone this year, complemented by a brand new fourty-foot aluminum dock, also installed this year. Boaters will love the dry boathouse, a twelve by fourteen gazebo, garden shed, and two pop-up garages, offering ample space for all your toys and outdoor enjoyment. This is waterfront living at its finest - don't miss your chance to call it home.
For sale
C$795,000
1551B Reynolds Rd, Trent Hills, ON K0L 1Z0
4beds
3baths
Single Family Residence
Built in ----
0 Square Feet Lot
$-- Zestimate®
C$--/sqft
C$-- HOA
What's special
Beautifully renovated bungalowFully-equipped four-season bunkieTwo bedroomsTwo bathroomsTwo additional bedroomsDry boathouseTwelve by fourteen gazebo
- 2 days
- 23
- 0
Zillow last checked:
Listing updated:
Listed by:
Exit Realty Group
Source: TRREB,MLS®#: X14004090 Originating MLS®#: Central Lakes Association of REALTORS
Originating MLS®#: Central Lakes Association of REALTORSFacts & features
Interior
Bedrooms & bathrooms
- Bedrooms: 4
- Bathrooms: 3
Primary bedroom
- Level: Main
- Dimensions: 4.47 x 3.33
Bedroom 2
- Level: Main
- Dimensions: 2.72 x 2.26
Bathroom
- Level: Main
- Dimensions: 2.72 x 2.46
Bathroom
- Level: Ground
- Dimensions: 2.69 x 1.6
Dining room
- Level: Main
- Dimensions: 4.57 x 3.15
Family room
- Level: Main
- Dimensions: 5.74 x 2.08
Foyer
- Level: Main
- Dimensions: 3.89 x 3.15
Kitchen
- Level: Ground
- Dimensions: 3.18 x 2.72
Kitchen
- Level: Main
- Dimensions: 3.61 x 1.78
Laundry
- Level: Main
- Dimensions: 1.73 x 1.3
Living room
- Level: Main
- Dimensions: 6.88 x 3.56
Other
- Level: Main
- Dimensions: 1.73 x 1.45
Heating
- Forced Air, Propane
Cooling
- Central Air, Wall Unit(s)
Appliances
- Included: Water Heater Owned, Water Purifier, Water Softener, Water Treatment
Features
- Guest Accommodations, Primary Bedroom - Main Floor, Separate Heating Controls, Separate Hydro Meter, Upgraded Insulation
- Flooring: Accessory Apartment, Carpet Free
- Basement: Crawl Space
- Has fireplace: Yes
- Fireplace features: Propane
Interior area
- Living area range: 1500-2000 null
Property
Parking
- Total spaces: 10
- Parking features: Available, Lane, Private, Private Double
Features
- Patio & porch: Deck, Patio, Porch
- Exterior features: Awning(s), Fishing, Landscaped, Lighting, Privacy, Recreational Area, Year Round Living, Private Dock
- Pool features: None
- Has view: Yes
- View description: Bay, Clear, Forest, Garden, Lake, Skyline, Trees/Woods, Water
- Has water view: Yes
- Water view: Bay,Lake,Water,Direct,Unobstructive
- Waterfront features: Beach Front, Boathouse, Dock, Trent System, Winterized, Direct, Lake
- Body of water: Seymour Lake
Lot
- Size: 0 Square Feet
- Features: Beach, Campground, Clear View, Cul de Sac/Dead End, Lake Access, Waterfront, Irregular Lot
- Topography: Flat,Waterway
Details
- Additional structures: Aux Residences, Garden Shed, Gazebo, Out Buildings, Shed
- Parcel number: 512100620
- Other equipment: Propane Tank, Sewage Pump
Construction
Type & style
- Home type: SingleFamily
- Architectural style: Bungalow
- Property subtype: Single Family Residence
Materials
- Vinyl Siding
- Foundation: Post & Pad
- Roof: Asphalt Shingle
Utilities & green energy
- Sewer: Septic
- Water: Sand Point Well
- Utilities for property: Cell Services, Electricity Connected, Garbage Pickup, Internet High Speed, Recycling Pickup, Phone Available
Community & HOA
Community
- Security: Carbon Monoxide Detector(s), Smoke Detector(s)
Location
- Region: Trent Hills
Financial & listing details
- Annual tax amount: C$4,522
- Date on market: 10/13/2026
Price history
Price history is unavailable.
Public tax history
Tax history is unavailable.
Climate risks
Neighborhood: K0L
Nearby schools
GreatSchools rating
No schools nearby
We couldn't find any schools near this home.
Similar homes
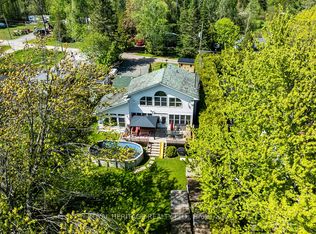
- C$699,0005 bd3 ba-- sqft1551 KI Reynolds Rd, Trent Hills, ON K0L 1Z0For Sale
 MLS ID #X13735700, ROYAL HERITAGE REALTY LTD.. TRREB
 - C$779,0004 bd2 ba-- sqft394 S 7th Line, Havelock Belmont Methuen, ON K0L 1Z0For Sale
 MLS ID #X13241822, Royal LePage Frank Real Estate. TRREB
 - C$825,0005 bd3 ba-- sqft1265 Trent River Rd, Trent Hills, ON K0L 1Z0For Sale
 MLS ID #X13717394, Royal Service Real Estate Inc.. TRREB
 - C$799,0004 bd2 ba-- sqft58 Puffball Inn Rd, Trent Hills, ON K0L 1L0For Sale
 MLS ID #X13443098, SOLID ROCK REALTY. TRREB
