Set on a peaceful 3.59-acre property surrounded by nature, this bungalow offers privacy and comfort just 25 minutes from Peterborough. The home features a level-entry layout with 3 bedrooms and 2 bathrooms, along with a functional floor plan designed for easy everyday living. The main level offers 1,382 sq ft of living space with well-proportioned rooms and plenty of natural light. A double attached garage provides convenient access, while a newer, extra-large detached 2-car garage offers excellent space for storage, hobbies, or a workshop. Nestled in a quiet, private setting, the property is ideal for those looking to enjoy country living with room to explore.For those looking ahead, there may also be potential for a severance (buyer to verify with township), adding additional value and opportunity.
For sale
C$779,000
394 S 7th Line, Havelock Belmont Methuen, ON K0L 1Z0
4beds
2baths
Single Family Residence
Built in ----
3.53 Acres Lot
$-- Zestimate®
C$--/sqft
C$-- HOA
What's special
- 91 days
- 2
- 0
Zillow last checked:
Listing updated:
Listed by:
Royal LePage Frank Real Estate
Source: TRREB,MLS®#: X13241822 Originating MLS®#: Central Lakes Association of REALTORS
Originating MLS®#: Central Lakes Association of REALTORSFacts & features
Interior
Bedrooms & bathrooms
- Bedrooms: 4
- Bathrooms: 2
Primary bedroom
- Level: Main
- Dimensions: 3.77 x 3.5
Bedroom
- Level: Main
- Dimensions: 2.63 x 3.31
Bedroom
- Level: Main
- Dimensions: 2.64 x 3.04
Bedroom
- Level: Main
- Dimensions: 3.75 x 3.04
Bathroom
- Level: Main
- Dimensions: 3.79 x 2.43
Bathroom
- Level: Main
- Dimensions: 2.15 x 3.02
Dining room
- Level: Main
- Dimensions: 3.84 x 2.7
Kitchen
- Level: Main
- Dimensions: 3.82 x 3.5
Living room
- Level: Main
- Dimensions: 3.82 x 5.2
Mud room
- Level: Main
- Dimensions: 1.45 x 3.02
Heating
- Heat Pump, Electric
Cooling
- Central Air
Features
- Primary Bedroom - Main Floor
- Basement: Crawl Space,Unfinished
- Has fireplace: Yes
- Fireplace features: Propane
Interior area
- Living area range: 1100-1500 null
Video & virtual tour
Property
Parking
- Total spaces: 10
- Parking features: Private Double
- Has garage: Yes
Accessibility
- Accessibility features: Level Within Dwelling, Open Floor Plan, Parking
Features
- Exterior features: Privacy, Year Round Living
- Pool features: None
Lot
- Size: 3.53 Acres
- Features: Clear View, Cul de Sac/Dead End, Level
- Topography: Flat,Level
Details
- Additional structures: Additional Garage(s)
- Parcel number: 281980213
Construction
Type & style
- Home type: SingleFamily
- Architectural style: Bungalow
- Property subtype: Single Family Residence
Materials
- Vinyl Siding
- Foundation: Block
- Roof: Asphalt Shingle
Utilities & green energy
- Sewer: Septic
- Water: Drilled Well
Community & HOA
Community
- Security: Smoke Detector(s)
Location
- Region: Havelock Belmont Methuen
Financial & listing details
- Tax assessed value: C$264,000
- Annual tax amount: C$2,893
- Date on market: 6/4/2026
Price history
Price history is unavailable.
Public tax history
Tax history is unavailable.
Climate risks
Neighborhood: K0L
Nearby schools
GreatSchools rating
No schools nearby
We couldn't find any schools near this home.
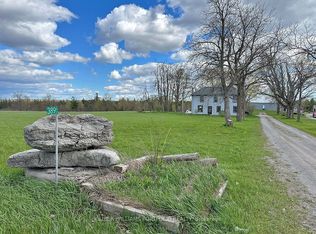
- C$749,0004 bd2 ba-- sqft389 County Road 48 Rd, Havelock Belmont Methuen, ON K0L1Z0For Sale
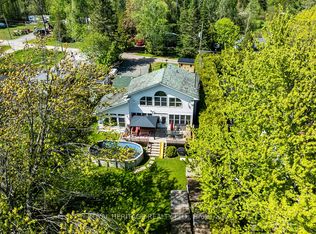
- C$699,0005 bd3 ba-- sqft1551 KI Reynolds Rd, Trent Hills, ON K0L1Z0For Sale
- C$849,0005 bd3 ba-- sqft1265 Trent River Rd, Trent Hills, ON K0L1Z0For Sale

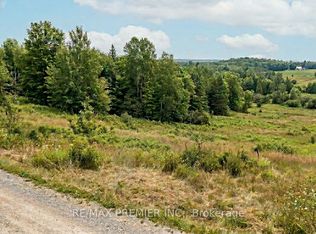
- C$200,0002 acresLOT 38 Viewmount Ave, Trent Hills, ON K0L1Z0Lot/Land
Similar homes
- C$699,0005 bd3 ba-- sqft1551 KI Reynolds Rd, Trent Hills, ON K0L 1Z0For SaleMLS ID #X13735700, ROYAL HERITAGE REALTY LTD.. TRREB
- C$749,0004 bd2 ba-- sqft389 County Road 48 Rd, Havelock Belmont Methuen, ON K0L 1Z0For SaleMLS ID #X13576990, KELLER WILLIAMS PORTFOLIO REALTY. TRREB
- C$799,9003 bd3 ba-- sqft1585 County Road 46 Rd, Havelock Belmont Methuen, ON K0L 1Z0For Sale
 MLS ID #X13247418, Exp Realty. TRREB
 - C$749,0003 bd2 ba-- sqft198 Centennial Ln, Trent Hills, ON K0L 1Z0For Sale
 MLS ID #X13714216, ROYAL LEPAGE REAL ESTATE SERVICES LTD.. TRREB
