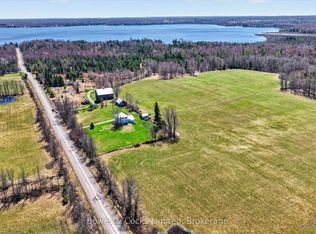
Endless possibilities meet peaceful country living on this 39-acre property. Wrapped in natural beauty and complete privacy, it offers trails for hiking, ATVing and hunting, through out all seasons-plus mature maples for tapping each spring. A spring-fed pond and a scenic ravine nestled at the heart of the land, creating a setting that truly feels like your own private oasis. Minutes to Round Lake and a short drive to Lake Kasshabog and Stoney Lake, this location offers effortless access to exceptional fishing, boating, and a relaxed life of leisure! The charming 1993 Royal-built bungalow has been extensively upgraded (see attachment) and offers 1,040 sq ft. of comfortable main-floor living .The open-concept kitchen and living room feature new hardwood flooring throughout and stainless appliances. This level includes two generous bedrooms, a 4-piece bath, and convenient in-suite laundry. The newly added post-and-beam 3-season sunroom provides an airy, bright extension of your living space. From the kitchen, step out to a post-and-beam covered patio with BBQ and dedicated propane line-perfect for entertaining and effortless outdoor cooking. The lower level adds a bright, cozy open-concept area with a propane stove, kitchen, bedroom, cantina and 3-piece bath-bringing the home to approximately 2,100 sq ft. of total living space. With its own entrance and installed wiring and plumbing for a washer/dryer, this level is ideal as a family room, guest suite, in-law suite, or potential rental income. The large 36ft/72ft heated and insulated workshop is a dream for hobbyists and entrepreneurs, featuring a 4,000 kg hoist, air compressor, wood furnace, and durable concrete floor. Whether you're seeking multi-generational living or an income-generating venture, this property delivers exceptional lifestyle and remarkable potential! Minutes to Havelock for daily amenities & just 30 minutes to Peterborough.
For sale
C$799,000
559 County Road 47 Rd N, Havelock Belmont Methuen, ON K0L 1Z0
3beds
2baths
Single Family Residence
Built in ----
39 Square Feet Lot
$-- Zestimate®
C$--/sqft
C$-- HOA
What's special
- 32 days
- 7
- 0
Zillow last checked:
Listing updated:
Listed by:
RE/MAX ROUGE RIVER REALTY LTD.
Source: TRREB,MLS®#: X13795290 Originating MLS®#: Central Lakes Association of REALTORS
Originating MLS®#: Central Lakes Association of REALTORSFacts & features
Interior
Bedrooms & bathrooms
- Bedrooms: 3
- Bathrooms: 2
Bedroom
- Level: Main
- Dimensions: 3.7 x 3.9
Bedroom
- Level: Lower
- Dimensions: 2.8 x 3.2
Bedroom 2
- Level: Main
- Dimensions: 3.7 x 3.9
Bathroom
- Level: Lower
- Dimensions: 2.5 x 2.3
Bathroom
- Level: Main
- Dimensions: 3.6 x 1.9
Other
- Level: Lower
- Dimensions: 2.9 x 2.5
Kitchen
- Level: Main
- Dimensions: 7.1 x 3.7
Kitchen
- Level: Lower
- Dimensions: 3.5 x 4.9
Living room
- Level: Main
- Dimensions: 4.6 x 3.7
Living room
- Level: Lower
- Dimensions: 7.5 x 3.6
Sunroom
- Level: Main
- Dimensions: 2.8 x 3.4
Heating
- Forced Air, Propane
Cooling
- Central Air
Appliances
- Included: Water Heater Owned
Features
- In-Law Suite, Guest Accommodations, Primary Bedroom - Main Floor
- Flooring: Accessory Apartment
- Basement: None
- Has fireplace: Yes
- Fireplace features: Propane, Free Standing
Interior area
- Living area range: 700-1100 null
Video & virtual tour
Property
Parking
- Total spaces: 10
- Parking features: Front Yard Parking
Features
- Patio & porch: Deck, Patio, Porch
- Exterior features: Private Pond, Recreational Area
- Pool features: None
- Has view: Yes
- View description: Pond, Trees/Woods, Panoramic, Creek/Stream
- Has water view: Yes
- Water view: Pond,Creek/Stream
- Waterfront features: WaterfrontCommunity, Lake
- Body of water: Round Lake
Lot
- Size: 39 Square Feet
- Features: Lake Access, Lake/Pond, Ravine, School, School Bus Route, Rec./Commun.Centre, Irregular Lot
- Topography: Dry,Sloping,Wooded/Treed
Details
- Additional structures: Quonset, Workshop, Barn
- Parcel number: 281930313
Construction
Type & style
- Home type: SingleFamily
- Architectural style: Bungalow
- Property subtype: Single Family Residence
Materials
- Vinyl Siding, Concrete
- Foundation: Concrete Block
- Roof: Metal
Details
- Builder name: Royale Homes
Utilities & green energy
- Sewer: Septic
- Water: Drilled Well
Community & HOA
Community
- Security: Smoke Detector(s), Carbon Monoxide Detector(s)
Location
- Region: Havelock Belmont Methuen
Financial & listing details
- Annual tax amount: C$2,761
- Date on market: 9/17/2026
Price history
Price history is unavailable.
Public tax history
Tax history is unavailable.
Climate risks
Neighborhood: K0L
Nearby schools
GreatSchools rating
No schools nearby
We couldn't find any schools near this home.
- C$649,9002 bd2 ba-- sqft2476 County Road 46 Rd, Havelock Belmont Methuen, ON K0L1Z0For Sale

- C$349,0002 bd1 ba-- sqft3463 County Road 44, Havelock Belmont Methuen, ON K0L1Z0For Sale

- C$110,0001 sqft0 Anderson Rd, Havelock Belmont Methuen, ON K0L1Z0Lot/Land
- C$424,9004 bd2 ba-- sqft414 Anderson Rd, Havelock Belmont Methuen, ON K0L1Z0For Sale

Similar homes
- C$799,9003 bd1 ba-- sqft680 Round Lake Rd, Havelock Belmont Methuen, ON K0L 1Z0For Sale
 MLS ID #X13581246, ROYAL HERITAGE REALTY LTD.. TRREB
 - C$745,0003 bd1 ba-- sqft849 Bowen Rd, Havelock Belmont Methuen, ON K0L 1Z0For Sale
 MLS ID #X13249208, Re/Max Quinte Ltd.. TRREB
 - C$549,9005 bd2 ba-- sqft240 Burnt Dam Rd, Havelock Belmont Methuen, ON K0L 1Z0For Sale
 MLS ID #X13882914, Bowes & Cocks Limited. TRREB
 - C$599,0003 bd1 ba-- sqft1269 County Road 46 Rd, Havelock Belmont Methuen, ON K0L 1Z0For Sale
 MLS ID #X13671174, Century 21 United Realty Inc.. TRREB
