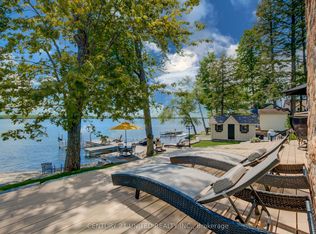
Welcome to your own slice of paradise on Beautiful Round Lake! This exceptional 4 season waterfront home offers yr round paved road access, stunning armour stone shoreline, excellent swimming off the dock & spectacular sunset views. Inside you'll find a bright open concept layout w living, dining & large eat-in kitchen w breakfast bar. Expansive windows showcase breathtaking panoramic lake views filling the home w natural light. The home offers 3 bedrooms, while the BUNKIE provides plenty of additional space for family & overnight guests. Enjoy the convenience of the main floor laundry. Central A/C & a propane furnace for year round comfort. Step outside onto the beautiful glass panelled deck. Unwind in the Hot Tub or gather around the firepit for memorable evenings by the lake. The property also includes a large 24x20 garage, storage shed, Tesla charger and an impressive selection of recreational extras so you can start enjoying the waterfront lifestyle immediately!
For sale
C$799,900
680 Round Lake Rd, Havelock Belmont Methuen, ON K0L 1Z0
3beds
1baths
Single Family Residence
Built in ----
0.3 Acres Lot
$-- Zestimate®
C$--/sqft
C$-- HOA
What's special
Waterfront homeStunning armour stone shorelineSpectacular sunset viewsBright open concept layoutBreakfast barMain floor laundryBeautiful glass panelled deck
- 93 days
- 20
- 5
Zillow last checked:
Listing updated:
Listed by:
ROYAL HERITAGE REALTY LTD.
Source: TRREB,MLS®#: X13581246 Originating MLS®#: Central Lakes Association of REALTORS
Originating MLS®#: Central Lakes Association of REALTORSFacts & features
Interior
Bedrooms & bathrooms
- Bedrooms: 3
- Bathrooms: 1
Primary bedroom
- Level: Main
- Dimensions: 4.94 x 2.36
Bedroom 2
- Level: Upper
- Dimensions: 3.57 x 3.49
Bedroom 3
- Level: Upper
- Dimensions: 3.57 x 3.34
Dining room
- Level: Main
- Dimensions: 4.5 x 2.97
Kitchen
- Level: Main
- Dimensions: 3.7 x 3.5
Laundry
- Level: Main
- Dimensions: 2.81 x 2.34
Living room
- Level: Main
- Dimensions: 5.3 x 3.3
Heating
- Forced Air, Propane
Cooling
- Central Air, Window Unit(s)
Appliances
- Included: Water Heater Owned
Features
- Guest Accommodations, Primary Bedroom - Main Floor
- Basement: Crawl Space
- Has fireplace: No
Interior area
- Living area range: 1500-2000 null
Video & virtual tour
Property
Parking
- Total spaces: 5
- Parking features: Private
- Has garage: Yes
Features
- Stories: 1.5
- Patio & porch: Deck
- Exterior features: Year Round Living, Private Dock
- Pool features: None
- Has spa: Yes
- Spa features: Hot Tub
- Has view: Yes
- View description: Clear, Panoramic, Water
- Has water view: Yes
- Water view: Water,Direct
- Waterfront features: Dock, Waterfront-Deeded, Direct, Lake
- Body of water: Round Lake
Lot
- Size: 0.3 Acres
- Features: Clear View, Electric Car Charger, Waterfront
- Topography: Sloping
Details
- Additional structures: Garden Shed
- Parcel number: 282340193
- Other equipment: Propane Tank
Construction
Type & style
- Home type: SingleFamily
- Property subtype: Single Family Residence
Materials
- Vinyl Siding
- Foundation: Unknown
- Roof: Asphalt Shingle
Utilities & green energy
- Sewer: Septic
- Water: Dug Well
Community & HOA
Location
- Region: Havelock Belmont Methuen
Financial & listing details
- Tax assessed value: C$372,000
- Annual tax amount: C$4,281
- Date on market: 7/18/2026
Price history
Price history is unavailable.
Public tax history
Tax history is unavailable.
Climate risks
Neighborhood: K0L
Nearby schools
GreatSchools rating
No schools nearby
We couldn't find any schools near this home.
- C$1,795,0004 bd3 ba-- sqft169 Fire Rte #44, Havelock Belmont Methuen, ON K0L1Z0For Sale
- C$549,9005 bd2 ba-- sqft240 Burnt Dam Rd, Havelock Belmont Methuen, ON K0L1Z0For Sale

- C$599,0003 bd1 ba-- sqft1269 County Road 46 Rd, Havelock Belmont Methuen, ON K0L1Z0For Sale

- C$799,9003 bd3 ba-- sqft1585 County Road 46 Rd, Havelock Belmont Methuen, ON K0L1Z0For Sale

Similar homes
- C$799,0003 bd2 ba-- sqft559 County Road 47 Rd N, Havelock Belmont Methuen, ON K0L 1Z0For Sale
 MLS ID #X13795290, RE/MAX ROUGE RIVER REALTY LTD.. TRREB
 - C$745,0003 bd1 ba-- sqft849 Bowen Rd, Havelock Belmont Methuen, ON K0L 1Z0For Sale
 MLS ID #X13249208, Re/Max Quinte Ltd.. TRREB
 - C$749,0003 bd2 ba-- sqft198 Centennial Ln, Trent Hills, ON K0L 1Z0For Sale
 MLS ID #X13714216, ROYAL LEPAGE REAL ESTATE SERVICES LTD.. TRREB
 - C$549,9005 bd2 ba-- sqft240 Burnt Dam Rd, Havelock Belmont Methuen, ON K0L 1Z0For SaleMLS ID #X13882914, Bowes & Cocks Limited. TRREB
