Nestled just outside of Havelock, this pristine 2+1 bedroom, 2-bathroom confederation log home offers the perfect blend of rustic charm and modern comfort. Set on a beautifully maintained 0.99-acre lot, the property showcases meticulously manicured gardens that create a peaceful and inviting outdoor setting. Inside, the home is in immaculate condition, featuring warm wood finishes and a thoughtfully designed layout that maximizes both space and natural light . Step outside to enjoy the durable poured concrete patio-ideal for entertaining or simply relaxing while taking in the tranquil surroundings. Bright and inviting kitchen with exposed wood beams, large centre island with seating, stainless steel appliances, and ample white cabinetry. Open layout with excellent natural light and a seamless flow to the dining area. Backing onto conservation land, this property provides added privacy and a serene natural backdrop, making it a perfect retreat for those seeking quiet country living without sacrificing convenience. A rare oppurtunity to own a truly turnkey log home in an idyllic setting.
For sale
C$659,000
1825 Trent River Rd, Trent Hills, ON K0L 1Z0
3beds
2baths
Single Family Residence
Built in ----
0 Square Feet Lot
$-- Zestimate®
C$--/sqft
C$-- HOA
What's special
- 78 days
- 21
- 5
Zillow last checked:
Listing updated:
Listed by:
Engel & Volkers Kawarthas, Port Credit
Source: TRREB,MLS®#: X13614612 Originating MLS®#: Toronto Regional Real Estate Board
Originating MLS®#: Toronto Regional Real Estate BoardFacts & features
Interior
Bedrooms & bathrooms
- Bedrooms: 3
- Bathrooms: 2
Heating
- Forced Air, Wood
Cooling
- Central Air
Appliances
- Included: Water Softener, Water Treatment
Features
- Flooring: Carpet Free
- Basement: Partially Finished
- Has fireplace: Yes
- Fireplace features: Wood Burning
Interior area
- Living area range: 1100-1500 null
Property
Parking
- Total spaces: 8
- Parking features: Available
Features
- Pool features: None
- Has spa: Yes
- Spa features: Hot Tub
- Has view: Yes
- View description: Clear, Forest
- Waterfront features: None
Lot
- Size: 0 Square Feet
- Features: Lake Access, Wooded/Treed, Irregular Lot
- Topography: Sloping
Details
- Parcel number: 512101222
- Other equipment: Propane Tank
Construction
Type & style
- Home type: SingleFamily
- Architectural style: Log
- Property subtype: Single Family Residence
Materials
- Log
- Foundation: Poured Concrete
- Roof: Asphalt Shingle
Utilities & green energy
- Sewer: Septic
- Water: Drilled Well
Community & HOA
Community
- Security: Carbon Monoxide Detector(s)
Location
- Region: Trent Hills
Financial & listing details
- Annual tax amount: C$3,873
- Date on market: 7/28/2026
Price history
Price history is unavailable.
Public tax history
Tax history is unavailable.
Climate risks
Neighborhood: K0L
Nearby schools
GreatSchools rating
No schools nearby
We couldn't find any schools near this home.
- C$429,5002 bd1 ba-- sqft74 Lucky Strike Rd, Trent Hills, ON K0L1Z0For Sale
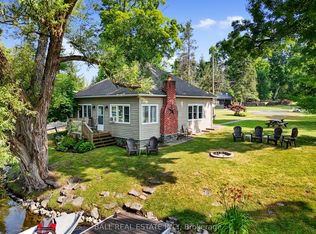
- C$617,0003 bd2 ba-- sqft54 Centennial Ln, Trent Hills, ON K0L1Z0For Sale

- C$1,625,00010 bd5 ba-- sqft8716 County Road 30 Rd E, Trent Hills, ON K0L1Z0For Sale
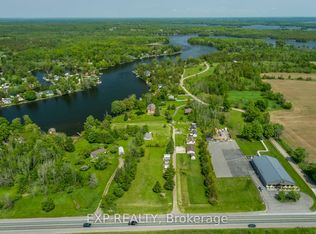
- C$749,0003 bd2 ba-- sqft198 Centennial Ln, Trent Hills, ON K0L1Z0For Sale

Similar homes
- C$619,9993 bd1 ba-- sqft32 Wildrose Cir, Trent Hills, ON K0L 1Z0For Sale
 MLS ID #X13802448, Homelife Superior Realty Inc.. TRREB
 - C$749,0003 bd2 ba-- sqft198 Centennial Ln, Trent Hills, ON K0L 1Z0For SaleMLS ID #X13714216, ROYAL LEPAGE REAL ESTATE SERVICES LTD.. TRREB
- C$699,0005 bd3 ba-- sqft1551 KI Reynolds Rd, Trent Hills, ON K0L 1Z0For Sale
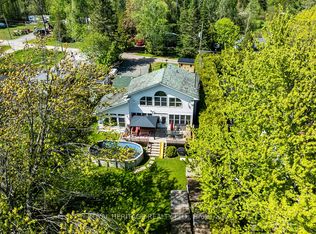 MLS ID #X13735700, ROYAL HERITAGE REALTY LTD.. TRREB
 - C$639,9004 bd1 ba-- sqft472 Canal Rd, Trent Hills, ON K0L 1L0For Sale
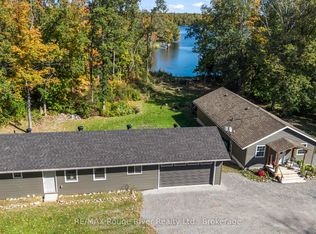 MLS ID #X13877082, RE/MAX ROUGE RIVER REALTY LTD.. TRREB
