Welcome to Trent River Paradise escape-an exceptional turnkey waterfront resort on the historic Trent-Severn Waterway, one of Ontario's premier boating destinations. Situated on 365 feet of sandy shoreline, this established and profitable four-season business features seven fully furnished cottage rentals (5 winterized and 2 non-winterized), one mobile home, which includes a newly built luxury log cottage with premium finishes. Resort amenities include a sandy beach, multiple docks, boat launch, playground, laundry facilities, five hot tubs, and five indoor/outdoor saunas. The sale also includes a pontoon boat, fishing boat, 20-ft Tahoe boat, three Sea-Doo GTIs, one Sea-Doo Spark, Jayco camper, and more. Perfect for those seeking a luxurious waterfront lifestyle while operating a successful, income-producing business. Live, Work, and invest in one of Ontario's most desirable recreational destinations. Located just 2 hours from the GTA with easy access to shopping, hospitals, golf, and trails, this rare property offers exceptional lifestyle appeal, strong income potential, and opportunities for future growth. For more information please visit our website https://www.cottagerentalsontario.ca/
For sale
C$6,300,000
206 Dunfords Ln, Trent Hills, ON K0L 1Z0
5beds
3baths
Single Family Residence
Built in ----
-- sqft lot
$-- Zestimate®
C$--/sqft
C$-- HOA
What's special
Sandy beachMultiple docksBoat launchLaundry facilitiesFive hot tubs
- 9 days |
- 32 |
- 4 |
Zillow last checked:
Listing updated:
Listed by:
ROYAL TEAM REALTY INC.
Source: TRREB,MLS®#: X13603452 Originating MLS®#: Toronto Regional Real Estate Board
Originating MLS®#: Toronto Regional Real Estate BoardFacts & features
Interior
Bedrooms & bathrooms
- Bedrooms: 5
- Bathrooms: 3
Primary bedroom
- Level: Main
- Dimensions: 3.72 x 3.13
Bedroom 2
- Level: Main
- Dimensions: 3.72 x 3.03
Bedroom 3
- Level: Second
- Dimensions: 3.72 x 3.03
Bedroom 4
- Level: Second
- Dimensions: 3.72 x 3.03
Bedroom 5
- Level: Basement
- Dimensions: 3.72 x 3.13
Dining room
- Level: Main
- Dimensions: 3.06 x 3.13
Family room
- Level: Main
- Dimensions: 8.82 x 4.84
Kitchen
- Level: Main
- Dimensions: 2.71 x 3.13
Other
- Level: Basement
- Dimensions: 1.83 x 3.11
Recreation
- Level: Basement
- Dimensions: 7.37 x 8
Other
- Level: Basement
- Dimensions: 1.73 x 2.67
Other
- Level: Second
- Dimensions: 2.25 x 4.5
Heating
- Baseboard, Electric
Cooling
- Central Air
Features
- Sauna
- Basement: Finished with Walk-Out,Finished,Walk-Out Access
- Has fireplace: Yes
- Fireplace features: Electric, Family Room, Recreation Room, Wood Burning
Interior area
- Living area range: 5000 + null
Video & virtual tour
Property
Parking
- Total spaces: 20
- Parking features: Available
Features
- Patio & porch: Deck
- Exterior features: Landscaped, Year Round Living, Private Dock
- Pool features: None
- Has spa: Yes
- Spa features: Hot Tub
- Has view: Yes
- View description: Beach, River
- Has water view: Yes
- Water view: Beach,River,Direct
- Waterfront features: Beach Front, Dock, Winterized, Direct, River
- Body of water: Trent River
Lot
- Features: Beach, Lake Access, Waterfront
Details
- Parcel number: 512110163
Construction
Type & style
- Home type: SingleFamily
- Architectural style: Log
- Property subtype: Single Family Residence
Materials
- Log, Stone
- Foundation: Wood, Other
- Roof: Shingle,Metal
Utilities & green energy
- Sewer: Septic
Community & HOA
Location
- Region: Trent Hills
Financial & listing details
- Annual tax amount: C$15,578
- Date on market: 7/24/2026
ROYAL TEAM REALTY INC.
ROYAL TEAM REALTY INC.
By pressing Contact Agent, you agree that the real estate professional identified above may call/text you about your search, which may involve use of automated means and pre-recorded/artificial voices. You don't need to consent as a condition of buying any property, goods, or services. Message/data rates may apply. You also agree to our Terms of Use. Zillow does not endorse any real estate professionals. We may share information about your recent and future site activity with your agent to help them understand what you're looking for in a home.
Price history
Price history is unavailable.
Public tax history
Tax history is unavailable.
Climate risks
Neighborhood: K0L
Nearby schools
GreatSchools rating
No schools nearby
We couldn't find any schools near this home.
- C$1,625,00010 bd5 ba-- sqft8716 County Road 30 Rd E, Trent Hills, ON K0L1Z0For Sale
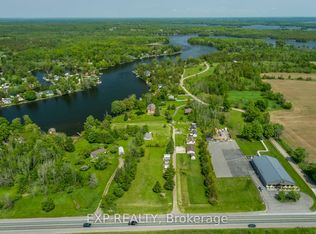
- C$649,9003 bd2 ba-- sqft54 Centennial Ln, Trent Hills, ON K0L1Z0For Sale

- C$1,350,0004 bd2 ba-- sqft891 A Trent River Rd, Trent Hills, ON K0L1Z0For Sale

- C$659,0003 bd2 ba-- sqft1825 Trent River Rd, Trent Hills, ON K0L1Z0For Sale

- C$448,5002 bd1 ba-- sqft74 Lucky Strike Rd, Trent Hills, ON K0L1Z0For Sale
- C$749,0003 bd2 ba-- sqft198 Centennial Ln, Trent Hills, ON K0L1Z0For Sale
- C$985,0005 bd2 ba-- sqft275 Muskie Mile Ln, Trent Hills, ON K0L1Z0For Sale
- C$599,0002 bd1 ba1.1k sqft222 Centennial Ln, Trent Hills, ON K0L1Z0For Sale
Similar homes
- C$4,995,0005 bd5 ba-- sqft3790 County Road 6, North Kawartha, ON K0L 2H0For Sale
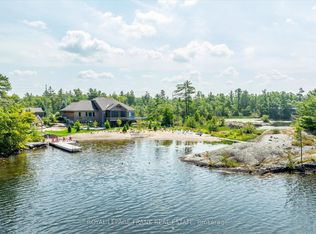 MLS ID #X12970120, Royal LePage Frank Real Estate. TRREB
 - C$4,950,0005 bd5 ba-- sqft674 Birchview Rd, Douro Dummer, ON K0L 2H0For Sale
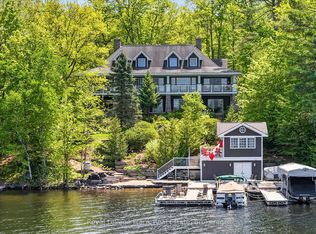 MLS ID #X13221080, Royal LePage Frank Real Estate. TRREB
 - C$4,390,0004 bd5 ba-- sqft910 Birchview Rd, Douro Dummer, ON K0L 2H0For Sale
 MLS ID #X13583318, Royal LePage Frank Real Estate. TRREB
 - C$3,195,0005 bd3 ba-- sqft1973 Fiddlers Ln, Douro Dummer, ON K0L 2H0For Sale
 MLS ID #X13437360, Royal LePage Frank Real Estate. TRREB
 - C$4,495,0007 bd5 ba-- sqft1484 Birchview Rd, Douro Dummer, ON K0L 2H0For SaleMLS ID #X13030734, Royal LePage Frank Real Estate. TRREB
- C$3,199,0004 bd3 ba-- sqft1416 Northeys Bay Rd, North Kawartha, ON K0L 2H0For SaleMLS ID #X12835538, MINCOM KAWARTHA LAKES REALTY INC.. TRREB
