Some cottage properties feel as though they've always belonged to the landscape -- this is one of them. Set among mature trees on one of Clear Lake's most desirable shorelines, this property captures the timeless charm of a classic Canadian cottage with the benefit of thoughtful modern updates. Long lake views, deep clean water, and a rare level recreation area provide the perfect setting for swimming, outdoor games, family gatherings, and making lasting summer memories. Extensively renovated with a design-forward approach, the cottage seamlessly blends heritage character with contemporary comfort. A beautifully updated kitchen and bathrooms complement the warmth and authenticity of the original structure. With five bedrooms and two bathrooms, there's plenty of space for family and guests to gather and unwind. Offered fully furnished, including a curated collection of new and vintage pieces, the cottage is ready to enjoy from day one. Extensive landscaping and natural stonework enhance the property's character and connection to its surroundings. A rare opportunity to own a thoughtfully updated four season Clear Lake cottage that balances classic charm with modern comfort. Click "Multimedia" below for aerial video, additional photos and more.
For sale
C$3,195,000
1973 Fiddlers Ln, Douro Dummer, ON K0L 2H0
5beds
3baths
Single Family Residence
Built in ----
1 Square Feet Lot
$-- Zestimate®
C$--/sqft
C$-- HOA
What's special
Mature treesDesirable shorelinesLong lake viewsDeep clean waterRare level recreation areaBeautifully updated kitchen
- 121 days
- 23
- 1
Zillow last checked:
Listing updated:
Listed by:
Royal LePage Frank Real Estate
Source: TRREB,MLS®#: X13437360 Originating MLS®#: Central Lakes Association of REALTORS
Originating MLS®#: Central Lakes Association of REALTORSFacts & features
Interior
Bedrooms & bathrooms
- Bedrooms: 5
- Bathrooms: 3
Primary bedroom
- Level: Main
- Dimensions: 5.46 x 4.16
Bedroom
- Level: Second
- Dimensions: 3.47 x 4.17
Bedroom
- Level: Second
- Dimensions: 3.5 x 4.75
Bedroom
- Level: Second
- Dimensions: 3.49 x 4.78
Bedroom
- Level: Second
- Dimensions: 3.46 x 4.17
Bathroom
- Level: Main
- Dimensions: 1.52 x 4.13
Bathroom
- Level: Second
- Dimensions: 1.62 x 2.14
Bathroom
- Level: Second
- Dimensions: 2.6 x 3.3
Dining room
- Level: Main
- Dimensions: 3.97 x 4.78
Family room
- Level: Second
- Dimensions: 4.48 x 7.96
Foyer
- Level: Main
- Dimensions: 2.58 x 7.51
Kitchen
- Level: Main
- Dimensions: 3.11 x 4.29
Living room
- Level: Main
- Dimensions: 5.92 x 8.71
Sunroom
- Level: Main
- Dimensions: 1.66 x 7.2
Heating
- Forced Air, Propane
Cooling
- None
Appliances
- Included: Built-In Oven
Features
- Primary Bedroom - Main Floor
- Basement: Crawl Space
- Has fireplace: Yes
- Fireplace features: Wood Burning Stove
Interior area
- Living area range: 2500-3000 null
Video & virtual tour
Property
Parking
- Total spaces: 8
- Parking features: Private
Features
- Stories: 1.5
- Patio & porch: Porch
- Exterior features: Landscaped, Private Dock
- Pool features: None
- Has spa: Yes
- Spa features: Hot Tub
- Has view: Yes
- View description: Lake
- Has water view: Yes
- Water view: Lake,Direct
- Waterfront features: Dock, Trent System, Direct, Lake
- Body of water: Clear Lake
Lot
- Size: 1 Square Feet
- Features: Waterfront
Details
- Additional structures: Shed
- Parcel number: 281850157
Construction
Type & style
- Home type: SingleFamily
- Property subtype: Single Family Residence
Materials
- Wood
- Foundation: Block, Perimeter Wall
- Roof: Asphalt Shingle
Utilities & green energy
- Sewer: Septic
- Water: Drilled Well
Community & HOA
Location
- Region: Douro Dummer
Financial & listing details
- Annual tax amount: C$12,132
- Date on market: 6/12/2026
Price history
Price history is unavailable.
Public tax history
Tax history is unavailable.
Climate risks
Neighborhood: K0L
Nearby schools
GreatSchools rating
No schools nearby
We couldn't find any schools near this home.
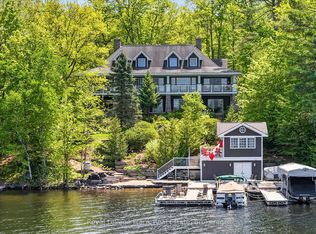
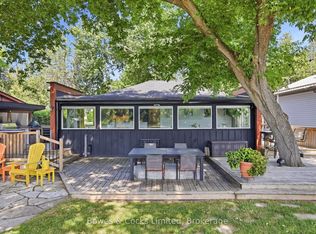

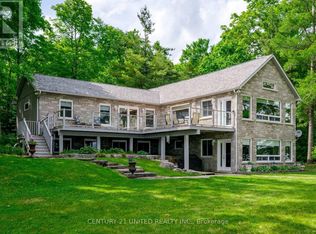
Similar homes
- C$3,995,0004 bd5 ba-- sqft910 Birchview Rd, Douro Dummer, ON K0L 2H0For Sale
 MLS ID #X13583318, Royal LePage Frank Real Estate. TRREB
 - C$3,199,0004 bd3 ba-- sqft1416 Northeys Bay Rd, North Kawartha, ON K0L 2H0For Sale
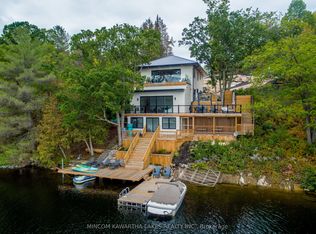 MLS ID #X13741208, MinCom Kawartha Lakes Realty Inc.. TRREB
 - C$1,599,0004 bd2 ba-- sqft583 2nd Line, Douro Dummer, ON K0L 2H0For Sale
 MLS ID #X13753972, RE/MAX HALLMARK EASTERN REALTY. TRREB
 - C$2,495,9005 bd5 ba-- sqft2112 Truman Dr, Selwyn, ON K0L 2H0For Sale
 MLS ID #X13544118, RE/MAX HALLMARK EASTERN REALTY. TRREB
