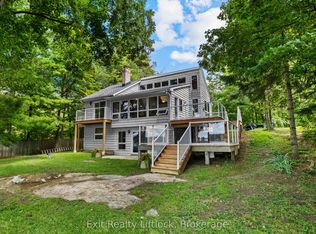
Exceptional POWER OF SALE - Executive Waterfront Estate On Beautiful Buckhorn Lake! This Immaculate 4,559 Sq Ft, 2-Storey, 4-Season Home Is Situated On Approx. 3.5 Acres With An Impressive Lot Approx. 460 Ft Wide By 420 Ft Deep. Enjoy Excellent Waterfront With A Clean, Sandy-Bottom Shoreline And Beautiful Lake Views. The Residence Features 5 Bedrooms, 4 Washrooms, 10 Rooms, An Elevator And Attached 2-Car Garage. The Modern Interior Shows True Pride Of Ownership Throughout. A Large Eat-In Kitchen Is Perfect For Entertaining, Featuring A Spacious Dining Area Plus Bar-Style Seating Where Family And Guests Can Gather While Meals Are Prepared. Generous Family, Living And Dining Rooms Provide Outstanding Space For Both Formal Entertaining And Relaxed Lakefront Living. Enjoy The Views From The Inviting Porch Or The Covered Exterior Deck, Perfect For BBQs And Outdoor Entertaining Even When The Weather Doesn't Cooperate. Forced-Air Propane Heating Provides Comfortable 4-Season Enjoyment. A Separate 1-Bedroom Guest House Complete With Washroom, Fireplace And Water Views Provides Wonderful Accommodation For Family And Guests. An Additional Covered Structure Near The Waterfront Offers Convenient Storage For Recreational Toys, Equipment And Property-Maintenance Items. A Rare Combination Of Acreage, Waterfront, Sandy Shoreline, Executive Home, Guest House And Exceptional Recreational Living. -Flexible Closing- Start Enjoying The Buckhorn Lake Lifestyle! Sold Under Power of Sale - as is - where is with no representation or warranty. CLICK MULTIMEDIA for video and further information.
For sale
C$2,899,000
3314 Buckhorn Rd, Selwyn, ON K0L 2H0
5beds
5baths
Single Family Residence
Built in ----
3 Square Feet Lot
$-- Zestimate®
C$--/sqft
C$-- HOA
What's special
Beautiful lake viewsInviting porch
- 8 days
- 26
- 3
Zillow last checked:
Listing updated:
Listed by:
GET SOLD REALTY INC.
Source: TRREB,MLS®#: X13737738 Originating MLS®#: Toronto Regional Real Estate Board
Originating MLS®#: Toronto Regional Real Estate BoardFacts & features
Interior
Bedrooms & bathrooms
- Bedrooms: 5
- Bathrooms: 5
Bedroom
- Level: Second
- Dimensions: 6.73 x 3.86
Bedroom 2
- Level: Ground
- Dimensions: 3.07 x 3.63
Bedroom 3
- Level: Second
- Dimensions: 3.58 x 3.93
Bedroom 4
- Level: Second
- Dimensions: 3.58 x 3.95
Bedroom 5
- Level: Second
- Dimensions: 6.73 x 3.86
Bathroom
- Level: Second
- Dimensions: 4.6 x 4.24
Bathroom
- Level: Second
- Dimensions: 3.58 x 4.04
Family room
- Level: Ground
- Dimensions: 10.14 x 5.91
Kitchen
- Level: Ground
- Dimensions: 11.72 x 9.76
Living room
- Level: Ground
- Dimensions: 6.42 x 6.09
Office
- Level: Ground
- Dimensions: 4.85 x 3.7
Heating
- Forced Air, Gas
Cooling
- Central Air
Appliances
- Included: Water Heater, Water Purifier
Features
- Floor Drain
- Basement: Unfinished
- Has fireplace: Yes
- Fireplace features: Electric, Propane
Interior area
- Living area range: 3500-5000 null
Video & virtual tour
Property
Parking
- Total spaces: 12
- Parking features: Garage Door Opener
- Has garage: Yes
Features
- Stories: 2
- Exterior features: Private Dock
- Pool features: None
- Has view: Yes
- View description: Lake, Trees/Woods, Water, Forest
- Has water view: Yes
- Water view: Lake,Water,Direct
- Waterfront features: Beach Front, Boat Slip, Boat Lift, Dock, Direct, Lake
- Body of water: Buckhorn Lake
Lot
- Size: 3 Square Feet
- Features: Beach, Clear View, Electric Car Charger, Golf, Lake/Pond, Sloping, Irregular Lot
Details
- Additional structures: Aux Residences, Out Buildings
- Parcel number: 283870016
- Other equipment: Generator - Partial, Propane Tank, Sewage Pump
Construction
Type & style
- Home type: SingleFamily
- Property subtype: Single Family Residence
Materials
- Stone, Vinyl Siding
- Foundation: Concrete
- Roof: Asphalt Shingle
Utilities & green energy
- Sewer: Septic
Community & HOA
Community
- Security: Alarm System
Location
- Region: Selwyn
Financial & listing details
- Annual tax amount: C$15,735
- Date on market: 9/2/2026
Price history
Price history is unavailable.
Public tax history
Tax history is unavailable.
Climate risks
Neighborhood: K0L
Nearby schools
GreatSchools rating
No schools nearby
We couldn't find any schools near this home.


Similar homes
- C$1,799,9005 bd4 ba2k sqft2667 Mary Nichols Rd, Selwyn, ON K0L 2H0For Sale
 MLS ID #40854755, Prabhjot Pj Arora, Salesperson, Re/Max REALTY SERVICES INC. ITSO
 - C$2,495,9005 bd5 ba-- sqft2112 Truman Dr, Selwyn, ON K0L 2H0For Sale
 MLS ID #X13544118, RE/MAX HALLMARK EASTERN REALTY. TRREB
 - C$1,999,9995 bd5 ba-- sqft1524 Westview Cres, Selwyn, ON K0L 2H0For Sale
 MLS ID #X13526668, ROYAL LEPAGE SIGNATURE REALTY. TRREB
 - C$1,449,9004 bd3 ba-- sqft1794 Westview Point Rd, Selwyn, ON K0L 2H0For Sale
 MLS ID #X13755220, Century 21 United Realty Inc.. TRREB
