This exceptional waterfront property offers panoramic views across Upper Buckhorn Lake on the renowned Trent-Severn Waterway. Nestled on a private lot with 180 feet of shoreline on a quiet cul-de-sac, the property features a 3-car garage, 3+2 bedrooms, 3 full bathrooms, 2 half baths, and beautifully landscaped perennial gardens.The main level showcases an open-concept living, dining, and kitchen area with soaring cathedral ceilings and expansive windows that capture breathtaking views of the saltwater in-ground pool and Buckhorn Lake beyond. Tongue-and-groove cathedral ceilings and wide-plank pine flooring add warmth and character throughout the principal living areas. The mission-style kitchen offers abundant cabinetry, a large pantry, built-in desk area, and convenient main-floor laundry. A woodstove provides the perfect setting for cozy winter evenings overlooking the lake or returning from a day of skating on the lake.The upper level features three bedrooms, including a spacious primary suite with ensuite bath. The finished walkout lower level is ideal for extended family or guests, offering a separate entrance, two additional bedrooms with large lake view windows, an open-concept great room with kitchen, dining and living areas, a 3-piece bath with walk-in shower, and sliding patio doors leading to a covered patio. Adding to the property's versatility is the two-level pool house, complete with a kitchenette, 3-piece bath with walk-in shower, and an upper-level space perfect as a guest retreat, home office, games room, fitness area, or yoga studio. Additional features include two docks, three fire pit areas, armour stone landscaping, and two storage sheds. Whether you're taking Zoom calls or listening to loon calls, this remarkable waterfront lifestyle can be yours!
For sale
C$1,595,000
202 Sumcot Dr, Trent Lakes, ON K0L 1J0
5beds
5baths
Single Family Residence
Built in ----
1.18 Acres Lot
$-- Zestimate®
C$--/sqft
C$-- HOA
What's special
- 45 days |
- 20 |
- 1 |
Zillow last checked:
Listing updated:
Listed by:
Royal Heritage Realty Ltd.
Source: TRREB,MLS®#: X13452534 Originating MLS®#: Central Lakes Association of REALTORS
Originating MLS®#: Central Lakes Association of REALTORSFacts & features
Interior
Bedrooms & bathrooms
- Bedrooms: 5
- Bathrooms: 5
Living room
- Level: Main
- Dimensions: 5.19 x 6.59
Heating
- Forced Air, Electric
Cooling
- Central Air
Appliances
- Included: Water Heater Owned
Features
- Central Vacuum, Guest Accommodations, Primary Bedroom - Main Floor
- Basement: Finished with Walk-Out,Separate Entrance
- Has fireplace: Yes
- Fireplace features: Living Room, Wood Burning Stove
Interior area
- Living area range: 1500-2000 null
Video & virtual tour
Property
Parking
- Total spaces: 8
- Parking features: Garage Door Opener
- Has garage: Yes
Features
- Patio & porch: Deck, Patio, Porch, Enclosed
- Exterior features: Fishing, Landscaped, Year Round Living, Lighting, Private Dock
- Has private pool: Yes
- Pool features: In Ground
- Has view: Yes
- View description: Lake, Panoramic, Pool, Trees/Woods
- Has water view: Yes
- Water view: Lake,Direct,Unobstructive
- Waterfront features: Dock, Trent System, Direct, Lake
- Body of water: Upper Buckhorn Lake
Lot
- Size: 1.18 Acres
- Features: Clear View, Cul de Sac/Dead End, Waterfront, Wooded/Treed, Sloping, Terraced, Irregular Lot
- Topography: Level,Terraced,Sloping,Wooded/Treed,Waterway
Details
- Additional structures: Garden Shed, Shed
- Parcel number: 283560093
Construction
Type & style
- Home type: SingleFamily
- Architectural style: Bungalow-Raised
- Property subtype: Single Family Residence
Materials
- Vinyl Siding, Stone
- Foundation: Poured Concrete
- Roof: Asphalt Shingle
Utilities & green energy
- Sewer: Septic
- Water: Comm Well
- Utilities for property: Cell Services, Internet High Speed, Underground Utilities
Community & HOA
Community
- Security: Carbon Monoxide Detector(s), Smoke Detector(s)
Location
- Region: Trent Lakes
Financial & listing details
- Annual tax amount: C$4,671
- Date on market: 6/16/2026
Royal Heritage Realty Ltd.
Royal Heritage Realty Ltd.
By pressing Contact Agent, you agree that the real estate professional identified above may call/text you about your search, which may involve use of automated means and pre-recorded/artificial voices. You don't need to consent as a condition of buying any property, goods, or services. Message/data rates may apply. You also agree to our Terms of Use. Zillow does not endorse any real estate professionals. We may share information about your recent and future site activity with your agent to help them understand what you're looking for in a home.
Price history
Price history is unavailable.
Public tax history
Tax history is unavailable.
Climate risks
Neighborhood: K0L
Nearby schools
GreatSchools rating
No schools nearby
We couldn't find any schools near this home.
- C$1,545,0003 bd3 ba-- sqft160 Sumcot Dr, Trent Lakes, ON K0L1J0For Sale
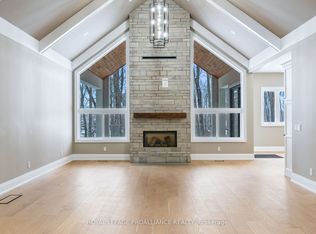
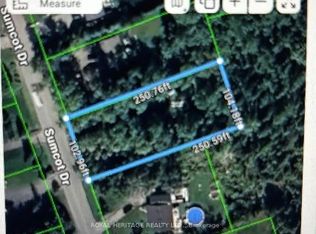
- C$229,0000.576 Acres0 Sumcot Dr, Trent Lakes, ON K0L1J0Lot/Land
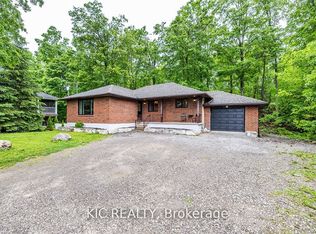
- C$689,9006 bd2 ba-- sqft6 Sumcot Dr, Trent Lakes, ON K0L1J0For Sale
- C$199,9990.57 Square FeetLOT 38 Sumcot Dr, Trent Lakes, ON K0L1J0Lot/Land

- C$924,9004 bd3 ba-- sqft72 Sumcot Dr, Trent Lakes, ON K0L1J0For Sale
- C$969,0004 bd3 ba-- sqft53 Sumcot Dr, Trent Lakes, ON K0L1J0For Sale
- C$789,0005 bd4 ba-- sqft1862 Lakehurst Rd, Trent Lakes, ON K0L1J0New Construction
- C$789,0005 bd4 ba-- sqft1864 Lakehurst Rd, Trent Lakes, ON K0L1J0New Construction
Similar homes
- C$799,9994 bd3 ba-- sqft406 Lakehurst Rd, Trent Lakes, ON K0L 1J0For Sale
 MLS ID #X13518338, Royal LePage Frank Real Estate. TRREB
 - C$1,695,0004 bd2 ba-- sqft124 Irwin Dr, Trent Lakes, ON K0L 1J0For Sale
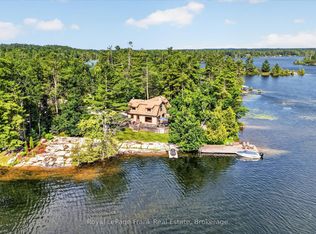 MLS ID #X13593636, Royal LePage Frank Real Estate. TRREB
 - C$1,500,0003 bd4 ba-- sqft267 Edwina Dr, Trent Lakes, ON K0M 1A0For Sale
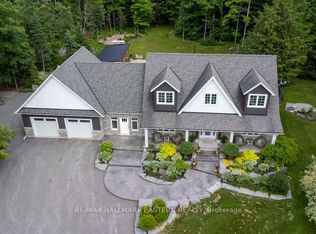 MLS ID #X13519780, RE/MAX HALLMARK EASTERN REALTY. TRREB
 - C$979,0003 bd2 ba-- sqft12 Woodland Trl, Trent Lakes, ON K0L 1J0For Sale
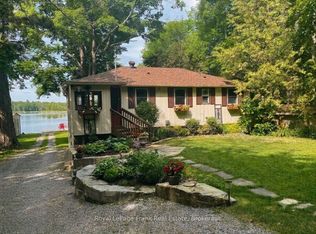 MLS ID #X13547404, Royal LePage Frank Real Estate. TRREB
 - C$1,590,0006 bd4 ba-- sqft1927 Pinehurst Ave, Selwyn, ON K0L 2H0For SaleMLS ID #X13504608, Flat Rate Realty Corp.. TRREB
- C$1,095,0004 bd3 ba-- sqft134 Mitchell Cres, Trent Lakes, ON K0L 1J0For SaleMLS ID #X12951336, ROYAL HERITAGE REALTY LTD.. TRREB
- C$1,249,0005 bd2 ba-- sqft310 Viner Line, Selwyn, ON K0L 1T0For SaleMLS ID #X13477660, Royal Service Real Estate Inc.. TRREB
- C$899,9003 bd2 ba-- sqft54 Woodland Trl, Trent Lakes, ON K0L 1J0For SaleMLS ID #X13431932, MinCom Kawartha Lakes Realty Inc.. TRREB
- C$1,059,0003 bd2 ba-- sqft284 Kawartha Hideaway Rd, Trent Lakes, ON K0L 1J0For SaleMLS ID #X13041352, Royal LePage Frank Real Estate. TRREB
- C$1,500,0004 bd3 ba-- sqft1674 Morris Ave, Selwyn, ON K0L 1T0For SaleMLS ID #X13538824, Royal Lepage Proalliance Realty. TRREB
- C$869,0004 bd3 ba-- sqft57 Mystic Point Rd, Trent Lakes, ON K0L 1J0For SaleMLS ID #X13601300, Royal LePage Frank Real Estate. TRREB
- C$1,379,0003 bd3 ba-- sqft3 Nipigon St, Kawartha Lakes, ON K0M 1N0For SaleMLS ID #X13612416, ROYAL LEPAGE RCR REALTY. TRREB
- C$1,399,0004 bd5 ba-- sqft1646 Harriet Ln, Selwyn, ON K0L 1T0For SaleMLS ID #X13456012, Royal Lepage Proalliance Realty. TRREB
- C$999,9004 bd3 ba-- sqft734 Duffus Dr, Selwyn, ON K0L 1T0For SaleMLS ID #X13571448, RE/MAX HALLMARK EASTERN REALTY. TRREB
- C$1,449,9004 bd3 ba-- sqft7 Potash St, Kawartha Lakes, ON K0L 2W0For SaleMLS ID #X13481968, REAL BROKER ONTARIO LTD., BROKERAGE. TRREB
- C$1,069,9005 bd3 ba-- sqft191 Pirates Glen Dr E, Trent Lakes, ON K0M 1A0For SaleMLS ID #X13575762, SUTTON GROUP-HERITAGE REALTY INC.. TRREB
- C$1,595,0003 bd2 ba-- sqft944 Birchcliff Dr, Douro Dummer, ON K0L 2H0For SaleMLS ID #X13249360, Royal LePage Frank Real Estate. TRREB
- C$1,449,9005 bd4 ba-- sqft141 Shanagarry Dr, Selwyn, ON K0L 1T0For SaleMLS ID #X13483092, ROYAL HERITAGE REALTY LTD.. TRREB
- C$1,650,0004 bd4 ba-- sqft1308 River Rd, Lindsay, ON K9V 4R4For SaleMLS ID #X13418570, Re/Max All-Stars Realty Inc.. TRREB
- C$799,9003 bd1 ba-- sqft6 Fire Route 14b Rte #14B, Trent Lakes, ON K0L 1J0For SaleMLS ID #X13133334, RE/MAX ALL-STARS REALTY INC.. TRREB
