Experience elevated living in this brand-new, custom-built masterpiece. This home seamlessly blends sophisticated architectural detail with the serene lifestyle of the Kawarthas. Architectural Excellence: Stunning Interiors: 10ft ceilings on the main floor, soaring to a 16ft cathedral peak. Chef's Kitchen: Custom soft-close cabinetry, under-mount lighting, and a dramatic drop-ceiling feature over the island. Master Retreat: Tray ceilings with LED accents, a custom walk-in closet, and a spa-like ensuite with heated floors. Quality Build: Energy-efficient ICF foundation and a heated garage. Lifestyle & Community: Located just steps from the community boat launch. Relax on your composite deck with a dedicated BBQ gas line or cozy up by the wood-burning fireplace. Customization Options: The walk-out basement features 8ft ceilings and is roughed-in for a kitchen/bath-perfect for an in-law suite. Buyers can negotiate a custom appliance package or basement finishing to make this home truly their own.
For sale
C$1,545,000
160 Sumcot Dr, Trent Lakes, ON K0L 1J0
3beds
3baths
Single Family Residence
Built in ----
0 Square Feet Lot
$-- Zestimate®
C$--/sqft
C$-- HOA
What's special
- 83 days |
- 7 |
- 0 |
Zillow last checked:
Listing updated:
Listed by:
ROYAL LEPAGE PROALLIANCE REALTY
Source: TRREB,MLS®#: X13126518 Originating MLS®#: Central Lakes Association of REALTORS
Originating MLS®#: Central Lakes Association of REALTORSFacts & features
Interior
Bedrooms & bathrooms
- Bedrooms: 3
- Bathrooms: 3
Primary bedroom
- Level: Main
- Dimensions: 5.41 x 4.8
Bedroom 2
- Level: Main
- Dimensions: 3.94 x 3.66
Bedroom 3
- Level: Main
- Dimensions: 3.91 x 3.66
Bathroom
- Level: Main
- Dimensions: 1.68 x 2.44
Bathroom
- Level: Main
- Dimensions: 1.65 x 2.44
Bathroom
- Level: Main
- Dimensions: 1.83 x 3.48
Kitchen
- Level: Main
- Dimensions: 4.04 x 4.19
Living room
- Level: Main
- Dimensions: 5.28 x 10.31
Heating
- Forced Air, Propane
Cooling
- Other
Features
- Primary Bedroom - Main Floor
- Basement: Separate Entrance,Full,Unfinished,Development Potential,Walk-Out Access
- Has fireplace: Yes
- Fireplace features: Wood Burning
Interior area
- Living area range: 2000-2500 null
Video & virtual tour
Property
Parking
- Total spaces: 12
- Parking features: Private Double, Garage Door Opener
- Has garage: Yes
Features
- Pool features: None
- Has view: Yes
- View description: Lake, Trees/Woods
- Has water view: Yes
- Water view: Lake,Obstructive
- Waterfront features: WaterfrontCommunity, Lake
- Body of water: Buckhorn Lake
Lot
- Size: 0 Square Feet
- Features: Campground, Lake Access, Lake/Pond, Marina, School Bus Route, Wooded/Treed, Irregular Lot
Details
- Parcel number: 283560080
- Other equipment: Propane Tank, Sewage Pump
Construction
Type & style
- Home type: SingleFamily
- Architectural style: Bungalow
- Property subtype: Single Family Residence
Materials
- Stucco (Plaster)
- Foundation: Insulated Concrete Form
- Roof: Asphalt Shingle
Utilities & green energy
- Sewer: Septic
Community & HOA
Community
- Senior community: Yes
Location
- Region: Trent Lakes
Financial & listing details
- Annual tax amount: C$2,282
- Date on market: 5/14/2026
R
ROYAL LEPAGE PROALLIANCE REALTY
By pressing Contact Agent, you agree that the real estate professional identified above may call/text you about your search, which may involve use of automated means and pre-recorded/artificial voices. You don't need to consent as a condition of buying any property, goods, or services. Message/data rates may apply. You also agree to our Terms of Use. Zillow does not endorse any real estate professionals. We may share information about your recent and future site activity with your agent to help them understand what you're looking for in a home.
Price history
Price history is unavailable.
Public tax history
Tax history is unavailable.
Climate risks
Neighborhood: K0L
Nearby schools
GreatSchools rating
No schools nearby
We couldn't find any schools near this home.
- C$1,595,0005 bd5 ba-- sqft202 Sumcot Dr, Trent Lakes, ON K0L1J0For Sale

- C$229,0000.576 Acres0 Sumcot Dr, Trent Lakes, ON K0L1J0Lot/Land
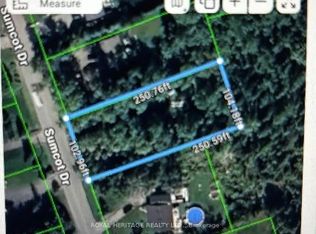
- C$689,9006 bd2 ba-- sqft6 Sumcot Dr, Trent Lakes, ON K0L1J0For Sale
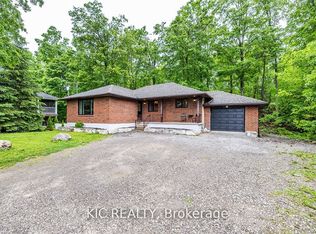
- C$199,9990.57 Square FeetLOT 38 Sumcot Dr, Trent Lakes, ON K0L1J0Lot/Land

- C$924,9004 bd3 ba-- sqft72 Sumcot Dr, Trent Lakes, ON K0L1J0For Sale
- C$969,0004 bd3 ba-- sqft53 Sumcot Dr, Trent Lakes, ON K0L1J0For Sale
- C$829,0003 bd1 ba-- sqft58 Woodland Trl, Trent Lakes, ON K0L1J0For Sale
- C$899,9003 bd2 ba-- sqft54 Woodland Trl, Trent Lakes, ON K0L1J0For Sale
Similar homes
- C$1,950,0003 bd5 ba-- sqft44 Fire Rte #70, Harvey, ON K0L 1J0For Sale
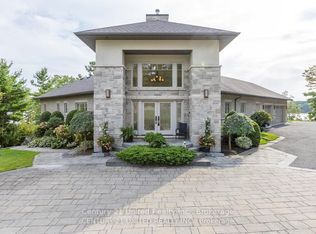 MLS ID #X13224640, Century 21 United Realty Inc.. TRREB
 - C$1,599,9004 bd4 ba-- sqft113 Sugarbush Blvd, Trent Lakes, ON K0L 1J0For Sale
 MLS ID #X13589904, Century 21 United Realty Inc.. TRREB
 - C$1,399,0004 bd4 ba-- sqft382 Lakehurst Circle Rd, Trent Lakes, ON K0L 1J0For Sale
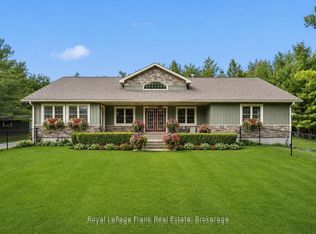 MLS ID #X13447232, Royal LePage Frank Real Estate. TRREB
 - C$969,0004 bd3 ba-- sqft53 Sumcot Dr, Trent Lakes, ON K0L 1J0For Sale
 MLS ID #X13455858, Ball Real Estate Inc.. TRREB
 - C$1,695,0004 bd2 ba-- sqft124 Irwin Dr, Trent Lakes, ON K0L 1J0For SaleMLS ID #X13593636, Royal LePage Frank Real Estate. TRREB
- C$1,299,0005 bd4 ba-- sqft139 Lakeland Ave, Trent Lakes, ON K0L 1J0For SaleMLS ID #X13461032, RE/MAX HALLMARK EASTERN REALTY. TRREB
- C$1,649,0004 bd4 ba-- sqft33 Laplantes Rd, Trent Lakes, ON K0L 1J0For SaleMLS ID #X13414936, Ball Real Estate Inc.. TRREB
- C$1,125,0004 bd4 ba-- sqft18 Six Foot Bay Rd, Trent Lakes, ON K0L 1J0For SaleMLS ID #X13575446, Ball Real Estate Inc.. TRREB
- C$1,549,0002 bd2 ba-- sqft210 Lakeshore Dr, Kawartha Lakes, ON K0M 1A0For SaleMLS ID #X13248590, Royal LePage Frank Real Estate. TRREB
- C$1,500,0004 bd3 ba-- sqft1674 Morris Ave, Selwyn, ON K0L 1T0For SaleMLS ID #X13538824, Royal Lepage Proalliance Realty. TRREB
- C$1,189,0003 bd3 ba-- sqft210 White Valley Rd, Trent Lakes, ON K0M 1A0For SaleMLS ID #X13637368, Re/Max All-Stars Realty Inc.. TRREB
- C$1,169,0005 bd3 ba-- sqft11A Maplewood Ct, Trent Lakes, ON K0L 1J0New ConstructionMLS ID #X13490542, RE/MAX HALLMARK EASTERN REALTY. TRREB
- C$1,095,0004 bd3 ba-- sqft134 Mitchell Cres, Trent Lakes, ON K0L 1J0For SaleMLS ID #X12951336, ROYAL HERITAGE REALTY LTD.. TRREB
- C$1,069,0003 bd2 ba-- sqft11 Maplewood Ct, Galway Cavendish And Harvey, ON K0L 1J0New ConstructionMLS ID #X13490508, RE/MAX HALLMARK EASTERN REALTY. TRREB
- C$1,399,0004 bd5 ba-- sqft1646 Harriet Ln, Selwyn, ON K0L 1T0For SaleMLS ID #X13456012, Royal Lepage Proalliance Realty. TRREB
- C$1,450,0002 bd2 ba-- sqft165 County Road 507, Trent Lakes, ON K0L 1J0For SaleMLS ID #X13042698, Royal LePage Frank Real Estate. TRREB
- C$1,399,9996 bd3 ba-- sqft615 Edenderry Line, Selwyn, ON K0L 1T0For SaleMLS ID #X13163734, Century 21 United Realty Inc.. TRREB
- C$1,249,0005 bd2 ba-- sqft310 Viner Line, Selwyn, ON K0L 1T0For SaleMLS ID #X13477660, Royal Service Real Estate Inc.. TRREB
- C$1,379,0003 bd3 ba-- sqft3 Nipigon St, Kawartha Lakes, ON K0M 1N0For SaleMLS ID #X13612416, ROYAL LEPAGE RCR REALTY. TRREB
- C$1,449,9004 bd3 ba-- sqft7 Potash St, Kawartha Lakes, ON K0L 2W0For SaleMLS ID #X13481968, REAL BROKER ONTARIO LTD., BROKERAGE. TRREB
