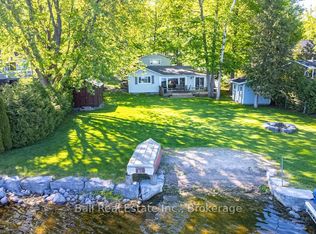
This 4-season raised bungalow on Buckhorn Lake checks all the boxes! West-facing for stunning sunsets, this well-loved waterfront property has been in the same family since it was built in 1963 and has served as a full-time residence for over 20 years.The main level offers 2 bedrooms, a 4-piece bath, and a bright open-concept kitchen, living, and dining area designed for large gatherings. Big windows, a propane fireplace, and an incredible screened porch make this the perfect lakefront retreat. The walkout lower level features a third bedroom, spacious family room with a second propane fireplace, 3-piece bath, and a combined utility/laundry room. Step outside to the lake level with fire pit, freshly redone shoreline retaining wall with steps into the water, and level sandy frontage. A floating dock is included. Additional highlights include a drilled well, septic system, steel roofs on both buildings, and a newer detached 2-car garage/workshop perfect for storing all the toys, tools, and watercraft. Even better, the cottage comes with most furnishings, tools, water toys, and even a 14' boat with 9.9 motor, making this an exceptional turnkey opportunity and truly move-in ready. An inspection report has been completed and is available. Located on Buckhorn Lake and the Trent-Severn Waterway, this property offers exceptional boating, fishing, and touring opportunities. Whether you're looking for a family cottage or year-round waterfront living, this property is ready to enjoy. Located within 2 hrs of the GTA, approx. 30 minutes to Peterborough, and a short drive to the village of Buckhorn, this property presents the ultimate blend of convenience and cottage get away. Don't wait-this one truly has it all!
For sale
C$899,900
54 Woodland Trl, Trent Lakes, ON K0L 1J0
3beds
2baths
Single Family Residence
Built in ----
0 Square Feet Lot
$-- Zestimate®
C$--/sqft
C$-- HOA
What's special
- 76 days |
- 47 |
- 0 |
Zillow last checked:
Listing updated:
Listed by:
MinCom Kawartha Lakes Realty Inc.
Source: TRREB,MLS®#: X13431932 Originating MLS®#: Central Lakes Association of REALTORS
Originating MLS®#: Central Lakes Association of REALTORSFacts & features
Interior
Bedrooms & bathrooms
- Bedrooms: 3
- Bathrooms: 2
Primary bedroom
- Level: Main
- Dimensions: 3.33 x 5.11
Bedroom
- Level: Lower
- Dimensions: 4.79 x 3.31
Bedroom
- Level: Main
- Dimensions: 3.33 x 2.47
Bathroom
- Level: Main
- Dimensions: 2.09 x 1.49
Bathroom
- Level: Lower
- Dimensions: 1.54 x 2.18
Dining room
- Level: Main
- Dimensions: 3.46 x 2.9
Kitchen
- Level: Main
- Dimensions: 2.98 x 4.78
Laundry
- Level: Lower
- Dimensions: 2.66 x 3.29
Recreation
- Level: Lower
- Dimensions: 10.25 x 3.81
Sunroom
- Level: Main
- Dimensions: 3.42 x 3.57
Heating
- Baseboard, Electric
Cooling
- Window Unit(s)
Appliances
- Included: Water Heater, Water Softener, Water Treatment
Features
- In-Law Capability, Primary Bedroom - Main Floor, Separate Heating Controls, Storage
- Flooring: Carpet Free
- Basement: Finished with Walk-Out,Separate Entrance,Walk-Out Access,Finished
- Has fireplace: Yes
- Fireplace features: Propane
Interior area
- Living area range: 700-1100 null
Video & virtual tour
Property
Parking
- Total spaces: 8
- Parking features: Private, Garage Door Opener
- Has garage: Yes
Features
- Patio & porch: Deck, Porch, Enclosed
- Exterior features: Fishing, Landscaped, Privacy, Recreational Area, Year Round Living, Private Dock
- Pool features: None
- Has view: Yes
- View description: Forest, Lake, Trees/Woods, Water
- Has water view: Yes
- Water view: Lake,Water,Direct
- Waterfront features: Breakwater, Dock, Seawall, Trent System, Winterized, Direct, Lake
- Body of water: Buckhorn Lake
Lot
- Size: 0 Square Feet
- Features: Beach, Lake/Pond, Marina, Level, School Bus Route, Waterfront, Rectangular Lot
- Topography: Level
Details
- Additional structures: Workshop
- Parcel number: 283560343
- Other equipment: Propane Tank, TV Antenna
Construction
Type & style
- Home type: SingleFamily
- Architectural style: Bungalow-Raised
- Property subtype: Single Family Residence
Materials
- Vinyl Siding
- Foundation: Block
- Roof: Metal
Utilities & green energy
- Sewer: Septic
- Water: Drilled Well
- Utilities for property: Cell Services, Electricity Connected, Internet High Speed
Community & HOA
Community
- Security: Smoke Detector(s)
Location
- Region: Trent Lakes
Financial & listing details
- Annual tax amount: C$3,265
- Date on market: 6/11/2026
Price history
Price history is unavailable.
Public tax history
Tax history is unavailable.
Climate risks
Neighborhood: K0L
Nearby schools
GreatSchools rating
No schools nearby
We couldn't find any schools near this home.
- C$829,0003 bd1 ba-- sqft58 Woodland Trl, Trent Lakes, ON K0L1J0For Sale
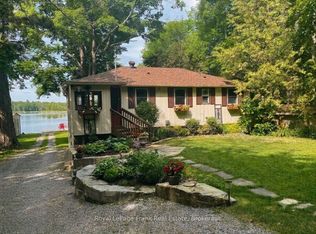
- C$979,0003 bd2 ba-- sqft12 Woodland Trl, Trent Lakes, ON K0L1J0For Sale
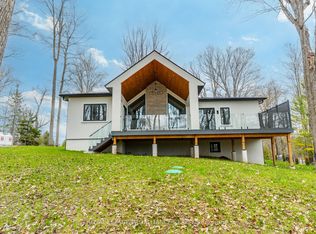
- C$1,545,0003 bd3 ba-- sqft160 Sumcot Dr, Trent Lakes, ON K0L1J0For Sale
- C$199,9990 sqftLOT 38 Sumcot Dr, Trent Lakes, ON K0L1J0Lot/Land

- C$949,0004 bd3 ba-- sqft53 Sumcot Dr, Trent Lakes, ON K0L1J0For Sale
- C$229,0000.58 acres0 Sumcot Dr, Trent Lakes, ON K0L1J0Lot/Land
- C$689,9006 bd2 ba-- sqft6 Sumcot Dr, Trent Lakes, ON K0L1J0For Sale
- C$550,0004 bd2 ba-- sqft124 Sumcot Dr, Trent Lakes, ON K0L1J0For Sale
Similar homes
- C$699,0003 bd1 ba-- sqft244 Flynns Rd, Trent Lakes, ON K0L 1J0For Sale
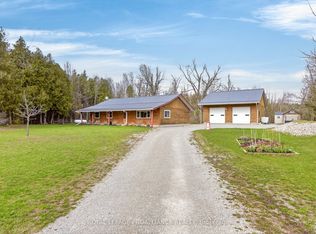 MLS ID #X13585604, ROYAL LEPAGE PROALLIANCE REALTY. TRREB
 - C$899,9003 bd2 ba-- sqft70 Birch Point Dr, Kawartha Lakes, ON K0L 1T0For Sale
 MLS ID #X13507358, RE/MAX HALLMARK EASTERN REALTY. TRREB
 - C$799,9004 bd3 ba-- sqft3186 Buckhorn Ln, Selwyn, ON K0L 2H0For Sale
 MLS ID #X13706384, Royal LePage Frank Real Estate. TRREB
 - C$869,0003 bd3 ba-- sqft99 Need St, Kawartha Lakes, ON K0M 1A0For Sale
 MLS ID #X13611846, SAGE REAL ESTATE LIMITED. TRREB
 - C$890,0003 bd2 ba-- sqft39 Fire Route 98 Rte #98, Trent Lakes, ON K0M 1A0For SaleMLS ID #X13172870, Royal LePage Frank Real Estate. TRREB
- C$999,9005 bd4 ba-- sqft1746 Lakehurst Rd, Trent Lakes, ON K0L 1J0For SaleMLS ID #X13134166, Century 21 United Realty Inc.. TRREB
- C$774,9003 bd3 ba-- sqft34 Birch Point Rd, Kawartha Lakes, ON K0M 1L0For SaleMLS ID #X13633334, RIGHT AT HOME REALTY INC.. TRREB
- C$1,299,0005 bd4 ba-- sqft139 Lakeland Ave, Trent Lakes, ON K0L 1J0For SaleMLS ID #X13461032, RE/MAX HALLMARK EASTERN REALTY. TRREB
- C$889,9003 bd2 ba-- sqft494 5th Line, Selwyn, ON K9J 0C5For SaleMLS ID #X13110360, Royal LePage Frank Real Estate. TRREB
- C$614,9003 bd2 ba-- sqft184 Pirates Glen Dr, Trent Lakes, ON K0M 1A0For SaleMLS ID #X13705486, SUTTON GROUP-HERITAGE REALTY INC.. TRREB
- C$920,0004 bd2 ba-- sqft122 Maryland Dr, Selwyn, ON K9J 0C5For SaleMLS ID #X13018910, Bowes & Cocks Limited. TRREB
- C$799,9003 bd3 ba-- sqft34 Birch Point Dr, Kawartha Lakes, ON K0L 1T0For SaleMLS ID #X13661738, Royal LePage Frank Real Estate. TRREB
- C$854,9003 bd2 ba-- sqft138 Emily Park Rd, Kawartha Lakes, ON K0L 2W0For SaleMLS ID #X13473048, Royal LePage Frank Real Estate. TRREB
- C$475,0003 bd1 ba-- sqft280 Edwina Dr, Trent Lakes, ON K0M 1A0For SaleMLS ID #X13699728, Royal LePage Frank Real Estate. TRREB
- C$899,9003 bd3 ba-- sqft183 Louisa St, Kawartha Lakes, ON K0M 1N0For SaleMLS ID #X13608086, AFFINITY GROUP PINNACLE REALTY LTD.. TRREB
- C$729,0003 bd2 ba-- sqft268 Crosby Dr, Kawartha Lakes, ON K0M 1A0For SaleMLS ID #X13615548, KELLER WILLIAMS REALTY CENTRES. TRREB
- C$874,9003 bd2 ba-- sqft1465 Wildlark Dr, Peterborough, ON K9K 1X5For SaleMLS ID #X13666380, Royal LePage Frank Real Estate. TRREB
- C$829,9005 bd3 ba-- sqft892 Frank Hill Rd, Kawartha Lakes, ON K9J 6X3For SaleMLS ID #X13695480, Royal LePage Frank Real Estate. TRREB
- C$679,9004 bd2 ba-- sqft659 Foley Rd, Selwyn, ON K0L 1T0For SaleMLS ID #X13638992, RIGHT AT HOME REALTY INC.. TRREB
- C$901,6004 bd3 ba-- sqft143 Beehive Dr, Kawartha Lakes, ON K0M 1G0For SaleMLS ID #X13437970, AFFINITY GROUP PINNACLE REALTY LTD.. TRREB
