Create lasting memories a this bungalow waterfront property on Sturgeon Lake in the Kawartha Lakes. With 90 Ft of east facing waterfront, a gentle sloping lot towards the water, it makes for great morning sunrises. Located in Southview Estates, a warm and welcoming waterfront community. Whether you are seeking a year-round residence or a cottage escape, this Kawartha Lakes property delivers. Enjoy excellent fishing from the shoreline or spend the day in the boat casting your line. Inside the home features hardwood flooring, a large kitchen and tons of living space with considerably sized rear facing windows. The space transitions to a newer back deck great for entertaining family and guests. With three bathrooms, two of which are newly updated, three bedrooms on the main and one bedroom in the basement, there is space for everyone. A detached garage provides ample storage for vehicles, boats and recreational gear. Conveniently located near boatable cottage towns such as Fenelon Falls and Bobcaygeon, you'll have access to dining, shopping and events. This is an opportunity to be closer to the GTA and on the Trent Severn Waterway!
For sale
C$901,600
143 Beehive Dr, Kawartha Lakes, ON K0M 1G0
4beds
3baths
Single Family Residence
Built in ----
0.39 Acres Lot
$-- Zestimate®
C$--/sqft
C$-- HOA
What's special
Great morning sunrisesHardwood flooringLarge kitchenTons of living spaceThree bathrooms
- 67 days |
- 29 |
- 1 |
Zillow last checked:
Listing updated:
Listed by:
AFFINITY GROUP PINNACLE REALTY LTD.
Source: TRREB,MLS®#: X13437970 Originating MLS®#: Central Lakes Association of REALTORS
Originating MLS®#: Central Lakes Association of REALTORSFacts & features
Interior
Bedrooms & bathrooms
- Bedrooms: 4
- Bathrooms: 3
Primary bedroom
- Level: Main
- Dimensions: 4.32 x 4.14
Bedroom 2
- Level: Main
- Dimensions: 3.63 x 3.84
Bedroom 3
- Level: Main
- Dimensions: 3.63 x 3.12
Bedroom 4
- Level: Basement
- Dimensions: 4.93 x 2.84
Dining room
- Level: Main
- Dimensions: 5.44 x 2.39
Family room
- Level: Main
- Dimensions: 7.44 x 5.77
Kitchen
- Level: Main
- Dimensions: 3.91 x 4.85
Laundry
- Level: Basement
- Dimensions: 3.43 x 2.95
Living room
- Level: Main
- Dimensions: 4.67 x 6.96
Recreation
- Level: Basement
- Dimensions: 5.05 x 6.25
Utility room
- Level: Basement
- Dimensions: 4.78 x 1.42
Heating
- Baseboard, Electric
Cooling
- Other
Features
- None
- Basement: Partially Finished,Partial
- Has fireplace: No
Interior area
- Living area range: 1500-2000 null
Property
Parking
- Total spaces: 5
- Parking features: Private
- Has garage: Yes
Features
- Exterior features: Private Dock
- Pool features: None
- Water view: Direct
- On waterfront: Yes
- Waterfront features: Direct, Lake
- Body of water: Sturgeon Lake
Lot
- Size: 0.39 Acres
Details
- Parcel number: 631440557
Construction
Type & style
- Home type: SingleFamily
- Architectural style: Bungalow
- Property subtype: Single Family Residence
Materials
- Vinyl Siding
- Foundation: Concrete
- Roof: Asphalt Shingle
Utilities & green energy
- Sewer: Septic
Community & HOA
Location
- Region: Kawartha Lakes
Financial & listing details
- Annual tax amount: C$6,040
- Date on market: 6/12/2026
Price history
Price history is unavailable.
Public tax history
Tax history is unavailable.
Climate risks
Neighborhood: K0M
Nearby schools
GreatSchools rating
No schools nearby
We couldn't find any schools near this home.
- C$849,9995 bd2 ba-- sqft151 Beehive Dr, Kawartha Lakes, ON K0M1G0For Sale

- C$599,9003 bd1 ba-- sqft133 Victoria Dr E, Kawartha Lakes, ON K0M1G0For Sale

- C$599,9003 bd2 ba-- sqft166 Victoria Dr, Kawartha Lakes, ON K0M1G0For Sale

- C$649,9003 bd3 ba-- sqft104 Cameron Dr, Kawartha Lakes, ON K0M1G0For Sale

- C$619,9004 bd1 ba-- sqft111 Anderson Dr, Kawartha Lakes, ON K0M1G0For Sale
- C$1,399,0004 bd2 ba-- sqft47 Alton Rd, Kawartha Lakes, ON K0M1G0For Sale
- C$949,9004 bd3 ba-- sqft62 Bettys Bay Rd, Kawartha Lakes, ON K0M1G0For Sale
- C$699,0003 bd3 ba-- sqft7 Ranchers Rd, Kawartha Lakes, ON K0M1G0For Sale
Similar homes
- C$899,9003 bd3 ba-- sqft183 Louisa St, Kawartha Lakes, ON K0M 1N0For Sale
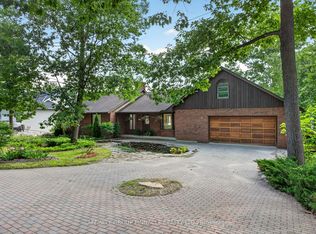 MLS ID #X13608086, AFFINITY GROUP PINNACLE REALTY LTD.. TRREB
 - C$649,9004 bd2 ba-- sqft9 Buckhorn Rd, Kawartha Lakes, ON K9V 4R6For Sale
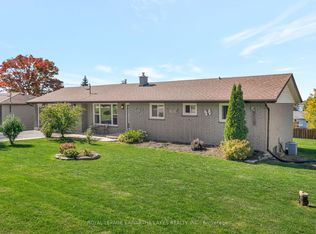 MLS ID #X13632686, Royal Lepage Kawartha Lakes Realty Inc.. TRREB
 - C$849,0003 bd3 ba-- sqft22 Murray St, Kawartha Lakes, ON K0M 1N0For Sale
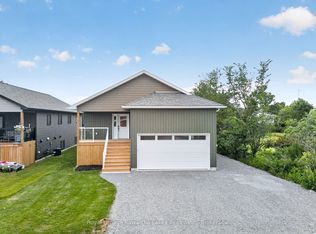 MLS ID #X13506156, Royal Lepage Kawartha Lakes Realty Inc.. TRREB
 - C$874,9003 bd2 ba-- sqft14 Oriole Rd, Kawartha Lakes, ON K0M 1N0For Sale
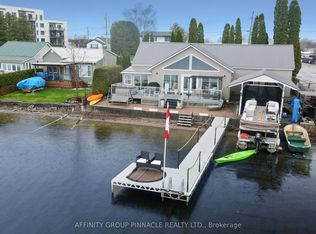 MLS ID #X13663652, AFFINITY GROUP PINNACLE REALTY LTD.. TRREB
 - C$694,0003 bd2 ba-- sqft39 Riverside Dr, Kawartha Lakes, ON K9V 0H6For SaleMLS ID #X13643712, SAGE REAL ESTATE LIMITED. TRREB
- C$749,9993 bd2 ba-- sqft12 Maple Grove Rd, Kawartha Lakes, ON K9V 4R6For SaleMLS ID #X13468242, RIGHT AT HOME REALTY INC.. TRREB
- C$869,0003 bd3 ba-- sqft99 Need St, Kawartha Lakes, ON K0M 1A0For SaleMLS ID #X13611846, SAGE REAL ESTATE LIMITED. TRREB
- C$899,9003 bd2 ba-- sqft70 Birch Point Dr, Kawartha Lakes, ON K0L 1T0For SaleMLS ID #X13507358, RE/MAX HALLMARK EASTERN REALTY. TRREB
- C$859,9004 bd4 ba-- sqft31 Ellis Cres, Kawartha Lakes, ON K9V 0A5For SaleMLS ID #X13163928, AFFINITY GROUP PINNACLE REALTY LTD.. TRREB
- C$1,050,0004 bd2 ba-- sqft34 Rideau Dr, Kawartha Lakes, ON K0M 1N0For SaleMLS ID #X13213800, Royal LePage Frank Real Estate. TRREB
- C$789,0003 bd4 ba-- sqft77 Sanderling Cres, Kawartha Lakes, ON K9V 4N4For SaleMLS ID #X13633772, AFFINITY GROUP PINNACLE REALTY LTD.. TRREB
- C$705,0004 bd3 ba-- sqft68 King St, Kawartha Lakes, ON K9V 1C8For SaleMLS ID #X13649956, AFFINITY GROUP PINNACLE REALTY LTD.. TRREB
- C$879,9003 bd1 ba-- sqft20 Mary St E, Kawartha Lakes, ON K9V 1V3For SaleMLS ID #X13621298, Re/Max All-Stars Realty Inc.. TRREB
- C$879,9003 bd3 ba-- sqft64 Island Bay Dr, Kawartha Lakes, ON K0M 1A0For SaleMLS ID #X13601870, Royal LePage Frank Real Estate. TRREB
- C$999,9005 bd3 ba-- sqft708 Mount Horeb Rd, Kawartha Lakes, ON K0L 2X0For SaleMLS ID #X13666218, RE/MAX ROUGE RIVER REALTY LTD.. TRREB
- C$689,9004 bd2 ba-- sqft81 Thrushwood Trl, Kawartha Lakes, ON K9V 0B2For SaleMLS ID #X13672790, PG DIRECT REALTY LTD.. TRREB
- C$949,9996 bd4 ba-- sqft60 Hennessey Cres, Kawartha Lakes, ON K9V 0P3For SaleMLS ID #X13624970, Royal LePage Frank Real Estate. TRREB
- C$669,9004 bd2 ba-- sqft35 Leslie Frost Ln, Kawartha Lakes, ON K9V 4R6For SaleMLS ID #X13660692, Royal Heritage Realty Ltd.. TRREB
- C$774,9004 bd2 ba-- sqft25 Manvers Dr, Kawartha Lakes, ON L0B 1K0For SaleMLS ID #X13649846, SUTTON GROUP-HERITAGE REALTY INC.. TRREB
- C$699,9004 bd3 ba-- sqft127.5 Adelaide St S, Kawartha Lakes, ON K9V 3K5For SaleMLS ID #X13604278, Century 21 United Realty Inc.. TRREB
