Welcome to 166 Victoria Drive, nestled in the sought-after waterfront community of Southview Estates along the shores of Sturgeon Lake-part of the renowned Trent-Severn Waterway, offering endless boating and recreational opportunities. This well-maintained 4-level side-split home is designed with space and comfort in mind. The main level features a beautifully updated kitchen complete with an oversized island, abundant cabinetry, and a cozy seating area with walkout to the front deck-perfect for morning coffee and connecting with neighbours. The lower level offers a warm and inviting family room with a propane fireplace for cozy evenings, a 3-piece bathroom, and convenient walkout access to the backyard. Upstairs, you'll find three spacious bedrooms and a 4-piece bathroom, thoughtfully separated for privacy. The basement level includes laundry and plenty of storage space to meet all your needs. Outside, enjoy an oversized detached garage ideal for hobbies or weekend projects, along with a large driveway providing ample space for vehicles, trailers, and boats. A garden shed adds extra storage, while the beautifully landscaped, fully fenced backyard offers a safe and private setting for children and pets, framed by mature trees. Southview Estates enhances your lifestyle with community amenities and events (annual association fee approx. $30), as well as optional docking (approx. $50/year). Conveniently located just minutes from Fenelon Falls and a short drive to Lindsay, you'll have easy access to shopping, dining, entertainment, and healthcare. Experience the perfect blend of comfort, community, and waterfront living-make 166 Victoria Drive your next chapter.
Under contract
C$599,900
166 Victoria Dr, Kawartha Lakes, ON K0M 1G0
3beds
2baths
Single Family Residence
Built in ----
0 Square Feet Lot
$-- Zestimate®
C$--/sqft
C$-- HOA
What's special
Beautifully updated kitchenOversized islandAbundant cabinetryPropane fireplaceThree spacious bedroomsFramed by mature trees
- 131 days |
- 4 |
- 0 |
Zillow last checked:
Listing updated:
Listed by:
Ball Real Estate Inc.
Source: TRREB,MLS®#: X12952296 Originating MLS®#: Central Lakes Association of REALTORS
Originating MLS®#: Central Lakes Association of REALTORSFacts & features
Interior
Bedrooms & bathrooms
- Bedrooms: 3
- Bathrooms: 2
Bedroom
- Level: Second
- Dimensions: 3.91 x 2.77
Bedroom
- Level: Second
- Dimensions: 2.85 x 3.15
Bedroom
- Level: Second
- Dimensions: 2.92 x 3.77
Bathroom
- Level: Main
- Dimensions: 3.72 x 1.99
Bathroom
- Level: Second
- Dimensions: 2.59 x 2.12
Dining room
- Level: Main
- Dimensions: 1.14 x 5.12
Family room
- Level: Main
- Dimensions: 7.41 x 5.9
Kitchen
- Level: Main
- Dimensions: 3.5 x 5.12
Laundry
- Level: Basement
- Dimensions: 3.52 x 1.72
Living room
- Level: Main
- Dimensions: 2.36 x 5.12
Utility room
- Level: Basement
- Dimensions: 3.37 x 1.65
Utility room
- Level: Basement
- Dimensions: 3.52 x 3.28
Heating
- Forced Air, Propane
Cooling
- Central Air
Appliances
- Included: Water Heater
Features
- Basement: Full
- Has fireplace: Yes
- Fireplace features: Insert
Interior area
- Living area range: 1100-1500 null
Video & virtual tour
Property
Parking
- Total spaces: 7
- Parking features: Private Double
- Has garage: Yes
Features
- Patio & porch: Deck
- Exterior features: Landscaped, Year Round Living, Marina
- Pool features: None
- Water view: Obstructive
- On waterfront: Yes
- Waterfront features: Boat Launch, Trent System, Indirect, Lake
- Body of water: Sturgeon Lake
Lot
- Size: 0 Square Feet
- Features: Lake Access, Lake Backlot, Rec./Commun.Centre, School, School Bus Route, Rectangular Lot
- Topography: Dry,Flat,Wooded/Treed
Details
- Additional structures: Shed
- Parcel number: 631440601
Construction
Type & style
- Home type: SingleFamily
- Property subtype: Single Family Residence
Materials
- Aluminum Siding, Brick
- Foundation: Block, Concrete
- Roof: Asphalt Shingle
Utilities & green energy
- Sewer: Septic
- Water: Comm Well
- Utilities for property: Cable Available, Electricity Connected, Garbage Pickup, Recycling Pickup
Community & HOA
Community
- Security: Smoke Detector(s)
Location
- Region: Kawartha Lakes
Financial & listing details
- Annual tax amount: C$2,800
- Date on market: 4/2/2026
Price history
Price history is unavailable.
Public tax history
Tax history is unavailable.
Climate risks
Neighborhood: K0M
Nearby schools
GreatSchools rating
No schools nearby
We couldn't find any schools near this home.
- C$849,9995 bd2 ba-- sqft151 Beehive Dr, Kawartha Lakes, ON K0M1G0For Sale

- C$926,1004 bd3 ba-- sqft143 Beehive Dr, Kawartha Lakes, ON K0M1G0For Sale

- C$599,9003 bd1 ba-- sqft133 Victoria Dr E, Kawartha Lakes, ON K0M1G0For Sale

- C$649,9003 bd3 ba-- sqft104 Cameron Dr, Kawartha Lakes, ON K0M1G0For Sale

- C$619,9004 bd1 ba-- sqft111 Anderson Dr, Kawartha Lakes, ON K0M1G0For Sale
- C$1,399,0004 bd2 ba-- sqft47 Alton Rd, Kawartha Lakes, ON K0M1G0For Sale
- C$949,9004 bd3 ba-- sqft62 Bettys Bay Rd, Kawartha Lakes, ON K0M1G0For Sale
- C$399,9002 bd2 ba-- sqft49 Long Beach Rd, Kawartha Lakes, ON K0M1G0For Sale
Similar homes
- C$599,9003 bd1 ba-- sqft133 Victoria Dr E, Kawartha Lakes, ON K0M 1G0For SaleMLS ID #X13597230, Revel Realty Inc.. TRREB
- C$659,9004 bd2 ba-- sqft9 Buckhorn Rd, Kawartha Lakes, ON K9V 4R6For Sale
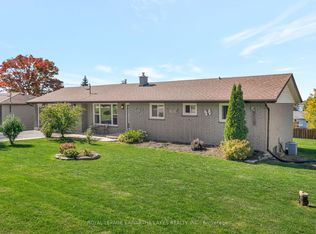 MLS ID #X13632686, Royal Lepage Kawartha Lakes Realty Inc.. TRREB
 - C$849,9995 bd2 ba-- sqft151 Beehive Dr, Kawartha Lakes, ON K0M 1G0For SaleMLS ID #X13128476, Revel Realty Inc.. TRREB
- C$669,9004 bd2 ba-- sqft35 Leslie Frost Ln, Kawartha Lakes, ON K9V 4R6For Sale
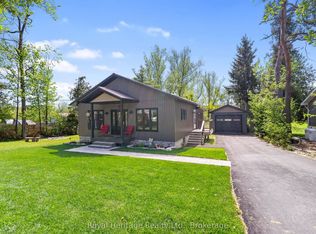 MLS ID #X13660692, Royal Heritage Realty Ltd.. TRREB
 - C$694,0003 bd2 ba-- sqft39 Riverside Dr, Kawartha Lakes, ON K9V 0H6For SaleMLS ID #X13643712, SAGE REAL ESTATE LIMITED. TRREB
- C$549,0003 bd2 ba-- sqft12 North St, Kawartha Lakes, ON K0M 1N0For SaleMLS ID #X13648202, Re/Max All-Stars Realty Inc.. TRREB
- C$759,9003 bd2 ba-- sqft229 Snug Harbour Rd, Kawartha Lakes, ON K9V 4R6For SaleMLS ID #X13662428, Royal LePage Frank Real Estate. TRREB
- C$599,9004 bd2 ba-- sqft142 Sanderling Cres, Kawartha Lakes, ON K9V 5L2For SaleMLS ID #X13620806, Revel Realty Inc.. TRREB
- C$599,0005 bd3 ba-- sqft96 Elgin St, Kawartha Lakes, ON K9V 3W7For SaleMLS ID #X13593242, CMI REAL ESTATE INC.. TRREB
- C$639,0003 bd2 ba-- sqft45 Janlisda Dr, Kawartha Lakes, ON K0M 1N0For SaleMLS ID #X13624324, Re/Max All-Stars Realty Inc.. TRREB
- C$629,9003 bd1 ba-- sqft1 Janice Dr, Kawartha Lakes, ON K9V 4R6For SaleMLS ID #X13624644, Real Broker Ontario Ltd.. TRREB
- C$629,0006 bd4 ba-- sqft218 Angeline St N, Kawartha Lakes, ON K9V 5E9For SaleMLS ID #X13645274, RE/MAX EXCEL REALTY LTD.. TRREB
- C$595,0003 bd2 ba-- sqft42 Kawartha Dr, Kawartha Lakes, ON K9V 1A5For SaleMLS ID #X13158088, Revel Realty Inc.. TRREB
- C$599,9003 bd1 ba-- sqft30 Woods Ave, Kawartha Lakes, ON K0L 2W0For SaleMLS ID #X13664240, Coldwell Banker Electric Realty. TRREB
- C$565,0005 bd3 ba-- sqft213 Angeline St S, Kawartha Lakes, ON K9V 0J7For SaleMLS ID #X13486184, RE/MAX REALTRON REALTY INC.. TRREB
- C$589,0003 bd3 ba-- sqft22 Deane St, Kawartha Lakes, ON K0M 1N0For SaleMLS ID #X13068880, Re/Max All-Stars Realty Inc.. TRREB
- C$614,9003 bd3 ba-- sqft29 Gunsolus Rd, Kawartha Lakes, ON K9V 0E4For SaleMLS ID #X13465824, Re/Max All-Stars Realty Inc.. TRREB
- C$579,0004 bd3 ba-- sqft168 Adelaide St N, Kawartha Lakes, ON K9V 4M6For SaleMLS ID #X13543006, Birdhouse Realty Inc.. TRREB
- C$625,0003 bd2 ba-- sqft6 Golf Ct, Kawartha Lakes, ON K0M 2T0For SaleMLS ID #X13648708, RE/MAX ALL-STARS REALTY INC.. TRREB
- C$649,9003 bd2 ba-- sqft61 Bond St W, Kawartha Lakes, ON K9V 3R3For SaleMLS ID #X13120476, EVANOFF REAL ESTATE LTD.. TRREB
