SUNSET ALLEY AWAITS AT SNUG HARBOUR! Experience the magic of pure western exposure at this beautiful Sturgeon Lake retreat. Known affectionately as Sunset Alley, this gem offers a front-row seat to hypnotizing fireball sunsets, coveted big-water views, & the soothing sound of gently lapping waves. It is a turnkey opportunity that functions as a 4 season permanent home or a "can't wait" weekend getaway. After a day on the water, you can spend your evenings on the oversized deck under the gazebo, soaking in the hot tub, the dock chairs or gathered around the fire pit. 2+1 bedrooms, 2 lovely baths, finished basement for even more options, 2 car detached garage & newly refurbished dry boat house to store all your lake toys. The open interior layout centers around an updated kitchen, which boasts quartz countertops, stylish subway tiles, and a convenient coffee bar. A cozy Napoleon fireplace adds warmth and ambiance, seamlessly connecting the kitchen to a fabulous front sunroom. Expansive windows in the sunroom frame breathtaking views, making the natural beauty of Sturgeon Lake a permanent backdrop for daily life. Perks... Generac whole home generator for peace of mind & ductless heat pump system w/ 4 wall units for year-round comfort. As part of The Trent Severn Waterway, it's easy boat access to Bobcaygeon, Lindsay or Fenelon Falls. 90-minute drive to the Greater Toronto Area & just 15 minutes to Lindsay. Make it yours.
For sale
C$759,900
229 Snug Harbour Rd, Kawartha Lakes, ON K9V 4R6
3beds
2baths
Single Family Residence
Built in ----
6,880 Square Feet Lot
$-- Zestimate®
C$--/sqft
C$-- HOA
What's special
Pure western exposureCoveted big-water viewsHot tubDock chairsFire pitFinished basementOpen interior layout
- 18 hours |
- 48 |
- 3 |
Zillow last checked:
Listing updated:
Listed by:
Royal LePage Frank Real Estate
Source: TRREB,MLS®#: X13662428 Originating MLS®#: Central Lakes Association of REALTORS
Originating MLS®#: Central Lakes Association of REALTORSFacts & features
Interior
Bedrooms & bathrooms
- Bedrooms: 3
- Bathrooms: 2
Bedroom
- Level: Main
- Dimensions: 3.56 x 2.87
Bedroom 2
- Level: Main
- Dimensions: 3.28 x 2.87
Bedroom 3
- Level: Basement
- Dimensions: 4.88 x 2.87
Den
- Level: Basement
- Dimensions: 2.97 x 2.69
Dining room
- Level: Main
- Dimensions: 3.1 x 2.13
Foyer
- Level: Main
- Dimensions: 2.77 x 2.44
Kitchen
- Level: Main
- Dimensions: 3.04 x 3.99
Laundry
- Level: Basement
- Dimensions: 5.18 x 3.56
Living room
- Level: Main
- Dimensions: 3.99 x 3.25
Office
- Level: Basement
- Dimensions: 2.6 x 2.62
Sunroom
- Level: Main
- Dimensions: 6.96 x 3.17
Heating
- Heat Pump, Electric
Cooling
- Wall Unit(s)
Appliances
- Included: Water Treatment
Features
- Primary Bedroom - Main Floor
- Basement: Finished,Partial
- Has fireplace: Yes
- Fireplace features: Propane
Interior area
- Living area range: 700-1100 null
Video & virtual tour
Property
Parking
- Total spaces: 5
- Parking features: Private, Garage Door Opener
- Has garage: Yes
Features
- Patio & porch: Deck
- Exterior features: Landscaped, Lighting, Privacy, Recreational Area, Year Round Living, Private Dock
- Pool features: None
- Has spa: Yes
- Spa features: Hot Tub
- Has view: Yes
- View description: Water
- Has water view: Yes
- Water view: Water,Direct
- Waterfront features: Boathouse, Dock, Direct, Lake
- Body of water: Sturgeon Lake
Lot
- Size: 6,880 Square Feet
- Features: Marina, Park, School Bus Route, Waterfront
- Topography: Waterway
Details
- Additional structures: Other
- Parcel number: 631440257
- Other equipment: Generator - Full, Sewage Pump, Sump Pump
Construction
Type & style
- Home type: SingleFamily
- Architectural style: Bungalow
- Property subtype: Single Family Residence
Materials
- Vinyl Siding
- Foundation: Concrete Block
- Roof: Asphalt Shingle
Utilities & green energy
- Sewer: Holding Tank
- Utilities for property: Cell Services, Garbage Pickup, Internet High Speed, Recycling Pickup
Community & HOA
Location
- Region: Kawartha Lakes
Financial & listing details
- Annual tax amount: C$4,205
- Date on market: 8/11/2026
Price history
Price history is unavailable.
Public tax history
Tax history is unavailable.
Climate risks
Neighborhood: K9V
Nearby schools
GreatSchools rating
No schools nearby
We couldn't find any schools near this home.
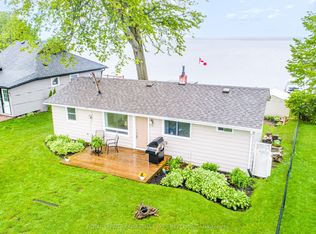
- C$694,9003 bd1 ba-- sqft215 Snug Harbour Rd, Kawartha Lakes, ON K9V4R6For Sale
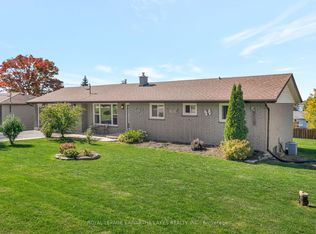
- C$659,9004 bd2 ba-- sqft9 Buckhorn Rd, Kawartha Lakes, ON K9V4R6For Sale
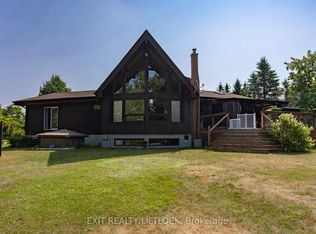
- C$859,0004 bd3 ba-- sqft25 Balsam Rd, Kawartha Lakes, ON K9V4R6For Sale
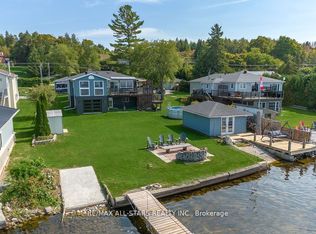
- C$949,0004 bd2 ba-- sqft283 Snug Harbour Rd, Kawartha Lakes, ON K9V4R6For Sale
- C$845,0003 bd3 ba-- sqft54 Bluewater Ave, Kawartha Lakes, ON K9V0K6For Sale
- C$849,9995 bd2 ba-- sqft151 Beehive Dr, Kawartha Lakes, ON K0M1G0For Sale
- C$926,1004 bd3 ba-- sqft143 Beehive Dr, Kawartha Lakes, ON K0M1G0For Sale
- C$599,9003 bd1 ba-- sqft133 Victoria Dr E, Kawartha Lakes, ON K0M1G0For Sale
Similar homes
- C$659,9004 bd2 ba-- sqft9 Buckhorn Rd, Kawartha Lakes, ON K9V 4R6For SaleMLS ID #X13632686, Royal Lepage Kawartha Lakes Realty Inc.. TRREB
- C$694,0003 bd2 ba-- sqft39 Riverside Dr, Kawartha Lakes, ON K9V 0H6For Sale
 MLS ID #X13643712, SAGE REAL ESTATE LIMITED. TRREB
 - C$629,9003 bd1 ba-- sqft1 Janice Dr, Kawartha Lakes, ON K9V 4R6For Sale
 MLS ID #X13624644, Real Broker Ontario Ltd.. TRREB
 - C$774,9004 bd2 ba-- sqft25 Manvers Dr, Kawartha Lakes, ON L0B 1K0For Sale
 MLS ID #X13649846, SUTTON GROUP-HERITAGE REALTY INC.. TRREB
 - C$574,9993 bd2 ba-- sqft33 Adelaide St N, Kawartha Lakes, ON K9V 4K8For SaleMLS ID #X13646554, RE/MAX HALLMARK FIRST GROUP REALTY LTD.. TRREB
- C$849,9995 bd2 ba-- sqft151 Beehive Dr, Kawartha Lakes, ON K0M 1G0For SaleMLS ID #X13128476, Revel Realty Inc.. TRREB
- C$675,0003 bd2 ba-- sqft33 Cadillac Blvd, Kawartha Lakes, ON K0L 2W0For SaleMLS ID #X13644156, REAL BROKER ONTARIO LTD.. TRREB
- C$874,9003 bd2 ba-- sqft14 Oriole Rd, Kawartha Lakes, ON K0M 1N0For SaleMLS ID #X13663652, AFFINITY GROUP PINNACLE REALTY LTD.. TRREB
- C$699,9003 bd3 ba-- sqft3 David Dr, Kawartha Lakes, ON K9V 5G8For SaleMLS ID #X13633906, AFFINITY GROUP PINNACLE REALTY LTD.. TRREB
- C$749,9003 bd3 ba-- sqft32 Andrew Dr, Kawartha Lakes, ON K9V 5W6For SaleMLS ID #X13216656, Royal Lepage Kawartha Lakes Realty Inc.. TRREB
- C$729,0003 bd2 ba-- sqft268 Crosby Dr, Kawartha Lakes, ON K0M 1A0For SaleMLS ID #X13615548, KELLER WILLIAMS REALTY CENTRES. TRREB
- C$779,0003 bd2 ba-- sqft516 Kings Wharf Rd, Kawartha Lakes, ON K0M 1L0For SaleMLS ID #X13417976, PG DIRECT REALTY LTD.. TRREB
- C$699,9004 bd2 ba-- sqft152 Settlers Rd, Kawartha Lakes, ON K0L 2X0For SaleMLS ID #X13612846, RE/MAX REALTRON REALTY INC.. TRREB
- C$926,1004 bd3 ba-- sqft143 Beehive Dr, Kawartha Lakes, ON K0M 1G0For SaleMLS ID #X13437970, AFFINITY GROUP PINNACLE REALTY LTD.. TRREB
- C$699,9004 bd3 ba-- sqft127.5 Adelaide St S, Kawartha Lakes, ON K9V 3K5For SaleMLS ID #X13604278, Century 21 United Realty Inc.. TRREB
- C$840,0003 bd3 ba-- sqft47 Grandview Dr, Kawartha Lakes, ON K0L 2W0For SaleMLS ID #X13660866, Stoneguide Realty Limited. TRREB
- C$674,5003 bd3 ba-- sqft30 Springdale Dr, Kawartha Lakes, ON K9V 0J3For SaleMLS ID #X13508262, ROYAL HERITAGE REALTY LTD.. TRREB
- C$599,9003 bd1 ba-- sqft133 Victoria Dr E, Kawartha Lakes, ON K0M 1G0For SaleMLS ID #X13597230, Revel Realty Inc.. TRREB
- C$749,9004 bd2 ba-- sqft18 Osprey Rd, Kawartha Lakes, ON K9V 0K4For SaleMLS ID #X13538144, Royal Lepage Proalliance Realty. TRREB
- C$650,0003 bd2 ba-- sqft79 Brook Rd, Kawartha Lakes, ON K0M 1N0For SaleMLS ID #X13647602, CENTURY 21 PERCY FULTON LTD.. TRREB
