STOP! Just starting out? Downsizing? Looking for a home that's bright, warm, and surprisingly spacious? 30 Springdale delivers exactly that. This 2+1 bedroom, 3-bathroom bungalow offers a welcoming open-concept main floor with hardwood in the living and dining areas, and a walkout to a large backyard-perfect for entertaining or unwinding at home. The fully finished basement adds incredible flexibility, featuring a cozy rec room, third bedroom, full bathroom, and a versatile bonus space. And for something truly unique-a hidden room tucked under the stairs, accessed through a bookcase door, offering the perfect spot to store valuables or create your own private hideaway. With a fully fenced yard, great outdoor space, and a location close to parks, schools, and amenities, this home is perfectly suited for first-time buyers, small families, or those looking to downsize without giving up space. Features: Heat pump (2025), Roof (2024) Garage door (2024) Hot water tank owned (2024) Gutters/siding updated (2024) Porch railing (2025)
For sale
C$674,500
30 Springdale Dr, Kawartha Lakes, ON K9V 0J3
3beds
3baths
Single Family Residence
Built in ----
6,076 Square Feet Lot
$-- Zestimate®
C$--/sqft
C$-- HOA
What's special
Welcoming open-concept main floorFully finished basementCozy rec roomThird bedroomVersatile bonus spaceFully fenced yardGreat outdoor space
- 71 days
- 5
- 0
Zillow last checked:
Listing updated:
Listed by:
ROYAL HERITAGE REALTY LTD.
Source: TRREB,MLS®#: X13508262 Originating MLS®#: Central Lakes Association of REALTORS
Originating MLS®#: Central Lakes Association of REALTORSFacts & features
Interior
Bedrooms & bathrooms
- Bedrooms: 3
- Bathrooms: 3
Primary bedroom
- Level: Main
- Dimensions: 3.64 x 4.5
Bedroom 2
- Level: Main
- Dimensions: 3.64 x 3.14
Bedroom 3
- Level: Lower
- Dimensions: 3.94 x 3.45
Dining room
- Level: Main
- Dimensions: 2.76 x 4.71
Other
- Level: Lower
- Dimensions: 3.61 x 4.35
Kitchen
- Level: Main
- Dimensions: 2.72 x 3.28
Laundry
- Level: Main
- Dimensions: 2.15 x 1.66
Living room
- Level: Main
- Dimensions: 4.17 x 4.71
Other
- Level: Lower
- Dimensions: 1.7 x 2.15
Recreation
- Level: Lower
- Dimensions: 11.99 x 5.36
Utility room
- Level: Lower
- Dimensions: 1.58 x 4.6
Heating
- Forced Air, Gas
Cooling
- Central Air
Features
- Other
- Basement: Finished
- Has fireplace: Yes
- Fireplace features: Natural Gas
Interior area
- Living area range: 1100-1500 null
Video & virtual tour
Property
Parking
- Total spaces: 3.5
- Parking features: Garage
- Has garage: Yes
Features
- Pool features: None
Lot
- Size: 6,076 Square Feet
- Features: Fenced Yard, Park, Public Transit, School
Details
- Parcel number: 632050825
Construction
Type & style
- Home type: SingleFamily
- Architectural style: Bungalow
- Property subtype: Single Family Residence
Materials
- Brick, Vinyl Siding
- Foundation: Concrete
- Roof: Asphalt Shingle
Utilities & green energy
- Sewer: Sewer
Community & HOA
Location
- Region: Kawartha Lakes
Financial & listing details
- Annual tax amount: C$4,312
- Date on market: 7/1/2026
Price history
Price history is unavailable.
Public tax history
Tax history is unavailable.
Climate risks
Neighborhood: K9V
Nearby schools
GreatSchools rating
No schools nearby
We couldn't find any schools near this home.


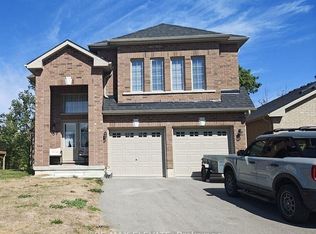

Similar homes
- C$694,0003 bd2 ba-- sqft39 Riverside Dr, Kawartha Lakes, ON K9V 0H6For Sale
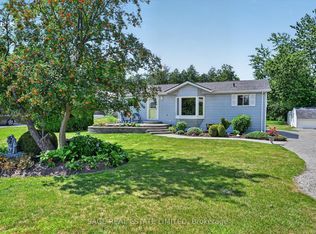 MLS ID #X13643712, SAGE REAL ESTATE LIMITED. TRREB
 - C$699,9003 bd3 ba-- sqft3 David Dr, Kawartha Lakes, ON K9V 5G8For Sale
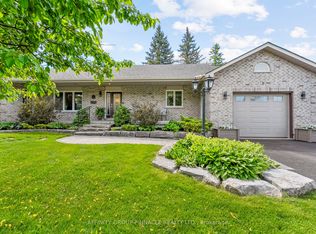 MLS ID #X13633906, AFFINITY GROUP PINNACLE REALTY LTD.. TRREB
 - C$574,9004 bd2 ba-- sqft13 Rosemary Dr, Kawartha Lakes, ON K9V 4T1For Sale
 MLS ID #X13753760, Bowes & Cocks Limited. TRREB
 - C$649,9003 bd2 ba-- sqft61 Bond St W, Kawartha Lakes, ON K9V 3R3For Sale
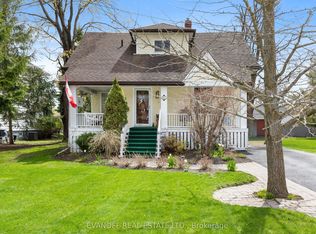 MLS ID #X13120476, EVANOFF REAL ESTATE LTD.. TRREB
