Welcome to 42 Kawartha Dr, Lindsay! This lovely bungalow is nestled on a quiet residential street on the east side of Lindsay and offers the perfect blend of comfort, space, and outdoor enjoyment. Featuring 3+1 bedrooms and 2 bathrooms, this well-maintained home sits on a beautiful mature lot with plenty of privacy. Step inside to a stunning oversized living room complete with a large picture window and cozy fireplace, creating a warm and inviting atmosphere. The open concept kitchen and dining area offers a walkout to your very own backyard oasis, featuring an impressive 18 x 36 inground pool ideal for summer entertaining and family gatherings.The fully finished lower level boasts a spacious rec room with a second fireplace, perfect for relaxing on chilly evenings with a good book or hosting guests. Outside, enjoy the large private fenced backyard with mature landscaping and plenty of room for kids and pets to play. Conveniently located close to all amenities, shopping, schools, and within walking distance to the Scugog River, this home is a wonderful opportunity for families, retirees, or anyone seeking a peaceful lifestyle in a desirable neighbourhood.
For sale
C$595,000
42 Kawartha Dr, Kawartha Lakes, ON K9V 1A5
3beds
2baths
Single Family Residence
Built in ----
7,200 Square Feet Lot
$-- Zestimate®
C$--/sqft
C$-- HOA
What's special
Large picture windowCozy fireplaceFully finished lower levelSpacious rec roomSecond fireplaceLarge private fenced backyardMature landscaping
- 89 days |
- 6 |
- 0 |
Zillow last checked:
Listing updated:
Listed by:
Revel Realty Inc.
Source: TRREB,MLS®#: X13158088 Originating MLS®#: Central Lakes Association of REALTORS
Originating MLS®#: Central Lakes Association of REALTORSFacts & features
Interior
Bedrooms & bathrooms
- Bedrooms: 3
- Bathrooms: 2
Primary bedroom
- Level: Main
- Dimensions: 3.89 x 3.11
Bedroom 2
- Level: Main
- Dimensions: 2.66 x 3.03
Bedroom 3
- Level: Main
- Dimensions: 2.46 x 3.11
Bedroom 4
- Level: Lower
- Dimensions: 2.92 x 3.32
Dining room
- Level: Main
- Dimensions: 2.39 x 3.62
Foyer
- Level: Main
- Dimensions: 1.17 x 3.03
Kitchen
- Level: Main
- Dimensions: 3.47 x 2.42
Laundry
- Level: Lower
- Dimensions: 2.98 x 3.53
Living room
- Level: Main
- Dimensions: 6.15 x 3.64
Other
- Level: Lower
- Dimensions: 9.1 x 3.53
Recreation
- Level: Lower
- Dimensions: 8.13 x 3.32
Utility room
- Level: Lower
- Dimensions: 1.98 x 3.53
Heating
- Forced Air, Gas
Cooling
- Central Air
Appliances
- Included: Water Heater
Features
- In-Law Capability, Primary Bedroom - Main Floor
- Basement: Partially Finished
- Has fireplace: Yes
- Fireplace features: Family Room
Interior area
- Living area range: 700-1100 null
Video & virtual tour
Property
Parking
- Total spaces: 4
- Parking features: Private Double
Features
- Patio & porch: Deck, Porch
- Exterior features: Year Round Living
- Has private pool: Yes
- Pool features: In Ground
Lot
- Size: 7,200 Square Feet
- Features: Fenced Yard, Golf, Hospital, Library, Park, Public Transit, Rectangular Lot
- Topography: Dry
Details
- Additional structures: Shed
- Parcel number: 632300184
Construction
Type & style
- Home type: SingleFamily
- Architectural style: Bungalow
- Property subtype: Single Family Residence
Materials
- Brick
- Foundation: Concrete
- Roof: Shingle
Utilities & green energy
- Sewer: Sewer
Community & HOA
Location
- Region: Kawartha Lakes
Financial & listing details
- Tax assessed value: C$244,000
- Annual tax amount: C$3,559
- Date on market: 5/21/2026
Price history
Price history is unavailable.
Public tax history
Tax history is unavailable.
Climate risks
Neighborhood: K9V
Nearby schools
GreatSchools rating
No schools nearby
We couldn't find any schools near this home.
- C$534,0002 bd1 ba-- sqft36 Kawartha Dr, Kawartha Lakes, ON K9V1A5For Sale

- C$1,698,0005 bd3 ba-- sqft52 Hillside Dr, Kawartha Lakes, ON K9V1A4For Sale
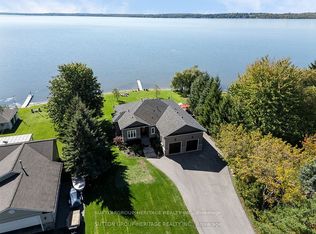
- C$599,9003 bd2 ba-- sqft25 Riverview Rd, Kawartha Lakes, ON K9V1B2For Sale

- C$319,0002 bd1 ba-- sqft137 King St, Kawartha Lakes, ON K9V1E2For Sale

- C$649,9004 bd2 ba-- sqft8 Saint James St, Kawartha Lakes, ON K9V1L9For Sale
- C$297,0000 sqftLOT 8&9 Logie St, Kawartha Lakes, ON K9V1B7Lot/Land
- C$499,9002 bd2 ba-- sqft126 King St, Kawartha Lakes, ON K9V1E3For Sale
- C$549,9004 bd2 ba-- sqft32 E Saint George St, Kawartha Lakes, ON K9V1M5For Sale
Similar homes
- C$599,9003 bd2 ba-- sqft25 Riverview Rd, Kawartha Lakes, ON K9V 1B2For SaleMLS ID #X13683346, Revel Realty Inc.. TRREB
- C$599,9004 bd2 ba-- sqft142 Sanderling Cres, Kawartha Lakes, ON K9V 5L2For Sale
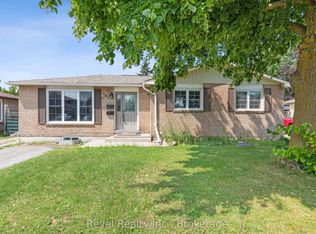 MLS ID #X13620806, Revel Realty Inc.. TRREB
 - C$599,9003 bd3 ba-- sqft29 Gunsolus Rd, Kawartha Lakes, ON K9V 0E4For Sale
 MLS ID #X13465824, Re/Max All-Stars Realty Inc.. TRREB
 - C$599,0003 bd4 ba-- sqft47 Lisbeth Cres, Kawartha Lakes, ON K9V 0C9For Sale
 MLS ID #X13097426, Revel Realty Inc.. TRREB
 - C$649,9003 bd2 ba-- sqft61 Bond St W, Kawartha Lakes, ON K9V 3R3For SaleMLS ID #X13120476, EVANOFF REAL ESTATE LTD.. TRREB
- C$679,9004 bd3 ba-- sqft56 Saint Patrick St, Kawartha Lakes, ON K9V 1R5For SaleMLS ID #X13131088, LPT REALTY. TRREB
- C$565,0005 bd3 ba-- sqft213 Angeline St S, Kawartha Lakes, ON K9V 0J7For SaleMLS ID #X13486184, RE/MAX REALTRON REALTY INC.. TRREB
- C$535,0003 bd2 ba-- sqft43 Wilson Ave, Kawartha Lakes, ON K9V 5S3For SaleMLS ID #X13665946, Revel Realty Inc.. TRREB
- C$659,0003 bd2 ba-- sqft52 Cambridge St N, Kawartha Lakes, ON K9V 4C7For SaleMLS ID #X13139794, Revel Realty Inc.. TRREB
- C$489,9004 bd2 ba-- sqft68 William St S, Kawartha Lakes, ON K9V 3A8For SaleMLS ID #X13667240, Revel Realty Inc.. TRREB
- C$499,9002 bd2 ba-- sqft126 King St, Kawartha Lakes, ON K9V 1E3For SaleMLS ID #X13597166, Royal Lepage Kawartha Lakes Realty Inc.. TRREB
- C$530,0004 bd3 ba-- sqft9 Durham St W, Kawartha Lakes, ON K9V 2P3For SaleMLS ID #X13608928, Royal LePage Frank Real Estate. TRREB
- C$579,0004 bd3 ba-- sqft168 Adelaide St N, Kawartha Lakes, ON K9V 4M6For SaleMLS ID #X13543006, Birdhouse Realty Inc.. TRREB
- C$629,0006 bd4 ba-- sqft218 Angeline St N, Kawartha Lakes, ON K9V 5E9For SaleMLS ID #X13645274, RE/MAX EXCEL REALTY LTD.. TRREB
- C$649,9004 bd3 ba-- sqft58 Victoria Ave N, Kawartha Lakes, ON K9V 4G5For SaleMLS ID #X13234730, Keller Williams Energy Real Estate. TRREB
- C$469,0003 bd2 ba-- sqft61 Lindsay St N, Kawartha Lakes, ON K9V 1T6For SaleMLS ID #X13536134, ROYAL HERITAGE REALTY LTD.. TRREB
- C$694,0003 bd2 ba-- sqft39 Riverside Dr, Kawartha Lakes, ON K9V 0H6For SaleMLS ID #X13643712, SAGE REAL ESTATE LIMITED. TRREB
- C$689,9004 bd2 ba-- sqft81 Thrushwood Trl, Kawartha Lakes, ON K9V 0B2For SaleMLS ID #X13672790, PG DIRECT REALTY LTD.. TRREB
- C$599,9004 bd2 ba-- sqft13 Rosemary Dr, Kawartha Lakes, ON K9V 4T1For SaleMLS ID #X13609894, Bowes & Cocks Limited. TRREB
- C$549,9003 bd2 ba-- sqft10 Oak St, Kawartha Lakes, ON K9V 5K4For SaleMLS ID #X13518350, Birdhouse Realty Inc.. TRREB
