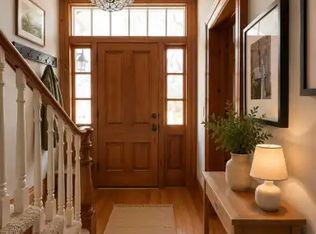
Welcome to charming Fenelon Falls - where small-town charm meets cottage country living! This adorable 1.5 storey home, originally built in 1918, is full of character while offering thoughtful updates and additional living space for modern family life! From the moment you arrive, the beautiful curb appeal, inviting covered front porch with swing, and mature setting create a warm and welcoming first impression.Inside, you'll find a unique blend of timeless charm and functionality, including some original windows that add to the home's character. The spacious main floor primary bedroom features a semi-ensuite complete with a stand-up shower and relaxing soaker tub! A newer addition provides extra living space along with a finished basement underneath - perfect for a rec room, home office, guest space, or potential additional bedroom. Upstairs offers two more bright bedrooms with closets and a full 4-piece bathroom, making this home ideal for families, guests, or weekend escapes! Step outside to enjoy the large back deck overlooking the above-ground pool - the perfect space for entertaining, summer BBQs, or relaxing after a day on the water or trails. Plenty of parking and a single car garage add convenience, while newer mechanical updates including a natural gas furnace and central A/C provide peace of mind. Located within walking distance to the beach, ATV/walking trails, shops, restaurants, and the charming downtown of Fenelon Falls, this property offers the lifestyle people dream about in the Kawartha Lakes! Spend your summers watching boats pass through the historic locks on the Trent-Severn Waterway, enjoying waterfront patios, local boutiques, farmers' markets, and all the charm this vibrant lakeside community has to offer.
For sale
C$669,900
61 Bond St W, Kawartha Lakes, ON K9V 3R3
3beds
2baths
Single Family Residence
Built in ----
0.29 Acres Lot
$-- Zestimate®
C$--/sqft
C$-- HOA
What's special
Beautiful curb appealMature settingFinished basementExtra living spacePlenty of parkingSingle car garage
- 75 days |
- 11 |
- 0 |
Zillow last checked:
Listing updated:
Listed by:
EVANOFF REAL ESTATE LTD.
Source: TRREB,MLS®#: X13120476 Originating MLS®#: Toronto Regional Real Estate Board
Originating MLS®#: Toronto Regional Real Estate BoardFacts & features
Interior
Bedrooms & bathrooms
- Bedrooms: 3
- Bathrooms: 2
Primary bedroom
- Level: Main
- Dimensions: 3.3 x 5.15
Bedroom 2
- Level: Upper
- Dimensions: 3.3 x 3.4
Bedroom 3
- Level: Upper
- Dimensions: 2.6 x 3.72
Bathroom
- Level: Main
- Dimensions: 3.3 x 4.17
Bathroom
- Level: Upper
- Dimensions: 2.7 x 1.55
Dining room
- Level: Main
- Dimensions: 3.81 x 4.27
Kitchen
- Level: Main
- Dimensions: 5 x 3.6
Living room
- Level: Main
- Dimensions: 4.48 x 5.6
Recreation
- Level: Lower
- Dimensions: 7.8 x 5.85
Heating
- Forced Air, Gas
Cooling
- Central Air
Appliances
- Included: Water Heater Owned
Features
- Primary Bedroom - Main Floor
- Basement: Half,Finished
- Has fireplace: No
Interior area
- Living area range: 2000-2500 null
Property
Parking
- Total spaces: 7
- Parking features: Private
- Has garage: Yes
Features
- Stories: 1.5
- Patio & porch: Deck, Porch
- Exterior features: Landscaped, Year Round Living
- Has private pool: Yes
- Pool features: Above Ground
- Has view: Yes
- View description: Pool, Clear
- Waterfront features: None
Lot
- Size: 0.29 Acres
- Topography: Dry,Flat,Level
Details
- Parcel number: 631560081
Construction
Type & style
- Home type: SingleFamily
- Property subtype: Single Family Residence
Materials
- Vinyl Siding
- Foundation: Stone, Poured Concrete
- Roof: Shingle
Utilities & green energy
- Sewer: Sewer
Community & HOA
Location
- Region: Kawartha Lakes
Financial & listing details
- Annual tax amount: C$2,633
- Date on market: 5/13/2026
EVANOFF REAL ESTATE LTD.
EVANOFF REAL ESTATE LTD.
By pressing Contact Agent, you agree that the real estate professional identified above may call/text you about your search, which may involve use of automated means and pre-recorded/artificial voices. You don't need to consent as a condition of buying any property, goods, or services. Message/data rates may apply. You also agree to our Terms of Use. Zillow does not endorse any real estate professionals. We may share information about your recent and future site activity with your agent to help them understand what you're looking for in a home.
Price history
Price history is unavailable.
Public tax history
Tax history is unavailable.
Climate risks
Neighborhood: K9V
Nearby schools
GreatSchools rating
No schools nearby
We couldn't find any schools near this home.
- C$774,9004 bd3 ba-- sqft65 Bond St W, Kawartha Lakes, ON K9V3R3For Sale

- C$699,9006 bd2 ba-- sqft37 Sussex St N, Kawartha Lakes, ON K9V4H6For Sale

- C$1,359,9003 bd4 ba-- sqft69 Bond St W, Kawartha Lakes, ON K9V3R3For Sale

- C$2,2952 bd1 ba1k sqft25 Sussex St N #1A, Kawartha Lakes, ON K9V4H3For Rent
- C$489,0003 bd1 ba-- sqft60 Wellington St, Kawartha Lakes, ON K9V3N5For Sale
- C$489,9993 bd2 ba-- sqft54 Wellington St, Kawartha Lakes, ON K9V3N5For Sale
- C$509,0006 bd4 ba-- sqft25 Francis St, Kawartha Lakes, ON K9V3R8For Sale
- C$594,9004 bd2 ba-- sqft87 Colborne St W, Kawartha Lakes, ON K9V3T4For Sale
Similar homes
- C$649,9004 bd3 ba-- sqft58 Victoria Ave N, Kawartha Lakes, ON K9V 4G5For Sale
 MLS ID #X13234730, Keller Williams Energy Real Estate. TRREB
 - C$774,9004 bd3 ba-- sqft65 Bond St W, Kawartha Lakes, ON K9V 3R3For SaleMLS ID #X13168588, Signature Elite Realty Ltd.. TRREB
- C$464,9003 bd1 ba-- sqft90 Glenelg St W, Kawartha Lakes, ON K9V 2V9For Sale
 MLS ID #X13607730, Re/Max All-Stars Realty Inc.. TRREB
 - C$609,9004 bd2 ba-- sqft19 Caroline St, Kawartha Lakes, ON K9V 1T2For Sale
 MLS ID #X13123568, RE/MAX ROUGE RIVER REALTY LTD.. TRREB
 - C$600,0003 bd2 ba-- sqft116 Sanderling Cres, Kawartha Lakes, ON K9V 4N6For SaleMLS ID #X13101650, Royal Lepage Kawartha Lakes Realty Inc.. TRREB
- C$599,9003 bd2 ba-- sqft17 Richard Ave, Kawartha Lakes, ON K9V 5H4For SaleMLS ID #X13547814, AFFINITY GROUP PINNACLE REALTY LTD.. TRREB
- C$799,0005 bd3 ba-- sqft76 Bond St W, Kawartha Lakes, ON K9V 3R4For SaleMLS ID #X12763120, ROYAL LEPAGE FRANK REAL ESTATE. TRREB
- C$599,0003 bd1 ba-- sqft270 William St N, Kawartha Lakes, ON K9V 4C1For SaleMLS ID #X13540020, Bowes & Cocks Limited. TRREB
- C$499,9003 bd2 ba-- sqft18 Melbourne St W, Kawartha Lakes, ON K9V 2S6For SaleMLS ID #X13435104, Fenelon Falls Real Estate Ltd.. TRREB
- C$499,9002 bd2 ba-- sqft126 King St, Kawartha Lakes, ON K9V 1E3For SaleMLS ID #X13597166, Royal Lepage Kawartha Lakes Realty Inc.. TRREB
- C$595,0003 bd2 ba-- sqft42 Kawartha Dr, Kawartha Lakes, ON K9V 1A5For SaleMLS ID #X13158088, Revel Realty Inc.. TRREB
- C$659,9004 bd2 ba-- sqft1038 Cresswell Rd, Kawartha Lakes, ON K0M 2C0For SaleMLS ID #X13559164, Revel Realty Inc.. TRREB
- C$585,0005 bd3 ba-- sqft213 Angeline St S, Kawartha Lakes, ON K9V 0J7For SaleMLS ID #X13486184, RE/MAX REALTRON REALTY INC.. TRREB
- C$675,5004 bd2 ba-- sqft9 Buckhorn Rd, Kawartha Lakes, ON K9V 4R6For SaleMLS ID #X13102910, Royal Lepage Kawartha Lakes Realty Inc.. TRREB
- C$744,0004 bd4 ba-- sqft8 Kyle Ct, Kawartha Lakes, ON K9V 0E2For SaleMLS ID #X13594318, Royal LePage Frank Real Estate. TRREB
- C$548,0002 bd1 ba-- sqft36 Kawartha Dr, Kawartha Lakes, ON K9V 1A5For SaleMLS ID #X13600080, RE/MAX ROUGE RIVER REALTY LTD.. TRREB
- C$629,9003 bd3 ba-- sqft71 Truax St, Kawartha Lakes, ON K9V 0E3For SaleMLS ID #X13472870, REALTY EXECUTIVES ASSOCIATES LTD.. TRREB
- C$649,9994 bd3 ba-- sqft55 King St, Kawartha Lakes, ON K9V 1C7For SaleMLS ID #X13515130, Royal LePage Frank Real Estate. TRREB
- C$749,9003 bd3 ba-- sqft32 Andrew Dr, Kawartha Lakes, ON K9V 5W6For SaleMLS ID #X13216656, Royal Lepage Kawartha Lakes Realty Inc.. TRREB
- C$554,9004 bd2 ba-- sqft47 Birch Ct, Kawartha Lakes, ON K9V 5J3For SaleMLS ID #X13222636, AFFINITY GROUP PINNACLE REALTY LTD.. TRREB
