STUNNING century home on Bond Street in Lindsay! A true master piece of OVER 3200+ SqFt and extensively renovated in 2017. The main floor features soaring ceilings, a formal office, separate dining area with gas fireplace & second living room. This central hall floor plan invites you into the stunning custom kitchen with quartz countertops, beverage fridge & gas stove overlooking the picturesque backyard. The second floor offers ultimate relaxation in the master retreat with its own sunroom and 5pc ensuite with soaker tub. Convenient second floor laundry and second bath are paired with two bedrooms. Bonus third floor lounge/games room (possible 4th bedroom) has its own 2pc bath and kitchenette. The basement provides plenty of storage, a workshop area & walk-out to the backyard. The backyard shines with extensive landscaping, armour stone, stamped concrete & in-ground heated swimming pool. Bonus natural gas BBQ line. The spacious driveway can fit an RV trailer. Updates include: Furnace (2022), AC (2022), Shingles (2010), Hot Water Tank (2016), Inground Pool (2023) & Hot Tub (2023).
For sale
C$1,359,900
69 Bond St W, Kawartha Lakes, ON K9V 3R3
3beds
4baths
Single Family Residence
Built in ----
0 Square Feet Lot
$-- Zestimate®
C$--/sqft
C$-- HOA
What's special
Soaring ceilingsFormal officeCentral hall floor planStunning custom kitchenQuartz countertopsBeverage fridgeGas stove
- 104 days |
- 1 |
- 0 |
Zillow last checked:
Listing updated:
Listed by:
BIRDHOUSE REALTY INC.
Source: TRREB,MLS®#: X12977996 Originating MLS®#: Central Lakes Association of REALTORS
Originating MLS®#: Central Lakes Association of REALTORSFacts & features
Interior
Bedrooms & bathrooms
- Bedrooms: 3
- Bathrooms: 4
Heating
- Forced Air, Gas
Cooling
- Central Air
Appliances
- Included: Bar Fridge, Water Heater Owned
Features
- Floor Drain, Upgraded Insulation
- Basement: Full,Unfinished
- Has fireplace: Yes
- Fireplace features: Natural Gas, Living Room
Interior area
- Living area range: 3000-3500 null
Property
Parking
- Total spaces: 4
- Parking features: Private Double, RV/Truck
Features
- Stories: 2.5
- Patio & porch: Deck, Patio
- Exterior features: Landscaped, Privacy, Year Round Living
- Has private pool: Yes
- Pool features: In Ground
- Has spa: Yes
- Spa features: Hot Tub
Lot
- Size: 0 Square Feet
- Features: Fenced Yard, Golf, Hospital, Park, Rec./Commun.Centre, School, Rectangular Lot
Details
- Additional structures: Garden Shed
- Parcel number: 632230037
Construction
Type & style
- Home type: SingleFamily
- Property subtype: Single Family Residence
Materials
- Brick
- Foundation: Stone
- Roof: Asphalt Shingle
Utilities & green energy
- Sewer: Sewer
Community & HOA
Location
- Region: Kawartha Lakes
Financial & listing details
- Annual tax amount: C$6,769
- Date on market: 4/9/2026
BIRDHOUSE REALTY INC.
BIRDHOUSE REALTY INC.
By pressing Contact Agent, you agree that the real estate professional identified above may call/text you about your search, which may involve use of automated means and pre-recorded/artificial voices. You don't need to consent as a condition of buying any property, goods, or services. Message/data rates may apply. You also agree to our Terms of Use. Zillow does not endorse any real estate professionals. We may share information about your recent and future site activity with your agent to help them understand what you're looking for in a home.
Price history
Price history is unavailable.
Public tax history
Tax history is unavailable.
Climate risks
Neighborhood: K9V
Nearby schools
GreatSchools rating
No schools nearby
We couldn't find any schools near this home.
- C$774,9004 bd3 ba-- sqft65 Bond St W, Kawartha Lakes, ON K9V3R3For Sale

- C$669,9003 bd2 ba-- sqft61 Bond St W, Kawartha Lakes, ON K9V3R3For Sale
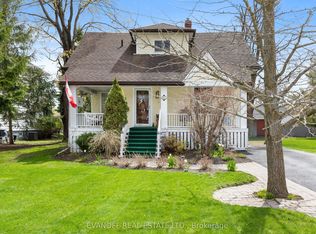
- C$699,9006 bd2 ba-- sqft37 Sussex St N, Kawartha Lakes, ON K9V4H6For Sale

- C$2,2952 bd1 ba1k sqft25 Sussex St N #1A, Kawartha Lakes, ON K9V4H3For Rent
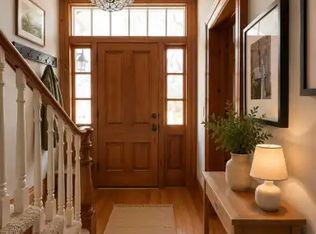
- C$--2 bd1 ba950 sqft74 Bond St W #2, Kawartha Lakes, ON K9V3R4Off Market
- C$799,0005 bd3 ba-- sqft76 Bond St W, Kawartha Lakes, ON K9V3R4For Sale
- C$644,9903 bd2 ba-- sqft11 Albert St N, Kawartha Lakes, ON K9V4J3For Sale
- C$489,0003 bd1 ba-- sqft60 Wellington St, Kawartha Lakes, ON K9V3N5For Sale
Similar homes
- C$774,9004 bd3 ba-- sqft65 Bond St W, Kawartha Lakes, ON K9V 3R3For SaleMLS ID #X13168588, Signature Elite Realty Ltd.. TRREB
- C$899,9004 bd3 ba-- sqft13 Sylvan Cres, Kawartha Lakes, ON K9V 2W4For Sale
 MLS ID #X13491992, Revel Realty Inc.. TRREB
 - C$744,0004 bd4 ba-- sqft8 Kyle Ct, Kawartha Lakes, ON K9V 0E2For Sale
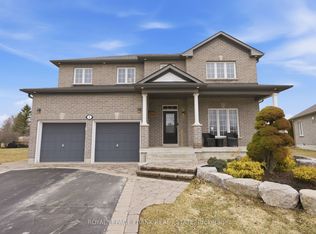 MLS ID #X13594318, Royal LePage Frank Real Estate. TRREB
 - C$949,9006 bd5 ba-- sqft81 Sanderling Cres, Kawartha Lakes, ON K9V 4N4For Sale
 MLS ID #X13541660, Revel Realty Inc.. TRREB
 - C$899,9004 bd3 ba-- sqft2 Fallingbrook Cres, Kawartha Lakes, ON K9V 0B3For SaleMLS ID #X13517766, AFFINITY GROUP PINNACLE REALTY LTD.. TRREB
- C$1,449,9004 bd3 ba-- sqft7 Potash St, Kawartha Lakes, ON K0L 2W0For SaleMLS ID #X13481968, REAL BROKER ONTARIO LTD., BROKERAGE. TRREB
- C$1,179,9004 bd3 ba-- sqft929 Eldon Rd, Kawartha Lakes, ON K0M 2M0For SaleMLS ID #X13229022, Royal Lepage Kawartha Lakes Realty Inc.. TRREB
- C$899,5005 bd4 ba-- sqft12 Russell St E, Kawartha Lakes, ON K9V 1Z8For SaleMLS ID #X12953094, AFFINITY GROUP PINNACLE REALTY LTD.. TRREB
- C$769,0004 bd3 ba-- sqft9 Orchard Park Rd, Kawartha Lakes, ON K9V 4V3For SaleMLS ID #X13122888, Re/Max All-Stars Realty Inc.. TRREB
- C$899,9005 bd3 ba-- sqft26 Walker St, Kawartha Lakes, ON K9V 6C2For SaleMLS ID #X13239138, Birdhouse Realty Inc.. TRREB
- C$864,5003 bd3 ba-- sqft107 Alcorn Dr, Kawartha Lakes, ON K9V 0M8For SaleMLS ID #X13024568, Birdhouse Realty Inc.. TRREB
- C$1,400,0003 bd2 ba-- sqft20 Lakeview Park Rd, Kawartha Lakes, ON K0M 1G0For SaleMLS ID #X12778146, EVANOFF REAL ESTATE LTD.. TRREB
- C$810,0004 bd4 ba-- sqft95 Kenrei Rd, Kawartha Lakes, ON K9V 4R1For SaleMLS ID #X13499488, Royal Lepage Kawartha Lakes Realty Inc.. TRREB
- C$749,9003 bd3 ba-- sqft32 Andrew Dr, Kawartha Lakes, ON K9V 5W6For SaleMLS ID #X13216656, Royal Lepage Kawartha Lakes Realty Inc.. TRREB
- C$859,9004 bd4 ba-- sqft31 Ellis Cres, Kawartha Lakes, ON K9V 0A5For SaleMLS ID #X13163928, AFFINITY GROUP PINNACLE REALTY LTD.. TRREB
- C$1,295,0003 bd3 ba-- sqft45 Oak St, Kawartha Lakes, ON K0M 1N0For SaleMLS ID #X13132332, Royal Lepage Kawartha Lakes Realty Inc.. TRREB
- C$749,9004 bd3 ba-- sqft141 Springdale Dr, Kawartha Lakes, ON K9V 0N1For SaleMLS ID #X13088120, ROYAL HERITAGE REALTY LTD.. TRREB
- C$899,9004 bd3 ba-- sqft4 Flora St, Kawartha Lakes, ON K0M 2M0For SaleMLS ID #X13570956, EXP REALTY. TRREB
- C$1,249,6004 bd2 ba-- sqft20915 Brunon Ave, Kawartha Lakes, ON L0C 1G0For SaleMLS ID #X13538264, Re/Max All-Stars Realty Inc.. TRREB
- C$1,174,0004 bd2 ba-- sqft342 Fralicks Beach Rd, Scugog, ON L9L 1B6For SaleMLS ID #E13589584, Royal LePage Frank Real Estate. TRREB
