Welcome to an exceptional family residence nestled on a beautifully landscaped mature corner lot in Lindsay's highly sought-after North Ward. Offering over 6 spacious bedrooms, 5 bathrooms, an impressive layout designed for growing families and entertaining, this remarkable home seamlessly blends timeless elegance with modern comfort. Step through the grand double front doors into an impressive foyer highlighted by a stunning staircase that immediately sets the tone for the quality found throughout. The heart of the home is the expansive custom kitchen featuring abundant cabinetry, generous workspace, and a bright breakfast nook overlooking the backyard. Gather with family and friends in the inviting dining area complete with a cozy fireplace and walkout to the new deck, or unwind in the oversized living room, which offers the perfect space for everyday relaxation. The upper level is designed with family living in mind. Escape to the luxurious primary retreat featuring a walk-through closet leading to an elegant private ensuite. Additional generously sized bedrooms provide exceptional space for family or guests, including one with its own convenient 2pc ensuite. Upper-level laundry adds everyday convenience.The finished lower level expands your living space with endless possibilities. Whether you're hosting movie nights, creating the ultimate recreation room, accommodating teenagers, or providing multi-generational living, this level delivers. A separate entrance to the backyard & direct access to the attached garage offer added flexibility and potential. With the corner lot, bonus wrap around driveway along with the garage driveway. Step outside to your own private backyard oasis. Surrounded by mature trees, the fully fenced yard showcases an inground swimming pool, an expansive patio, and a new deck creating the perfect setting for summer entertaining, family gatherings, or peaceful evenings at home.A true family home where lasting memories are waiting to be made.
For sale
C$949,900
81 Sanderling Cres, Kawartha Lakes, ON K9V 4N4
6beds
5baths
Single Family Residence
Built in ----
0 Square Feet Lot
$-- Zestimate®
C$--/sqft
C$-- HOA
What's special
Expansive custom kitchenAbundant cabinetryGenerous workspaceLuxurious primary retreatWalk-through closetElegant private ensuiteGenerously sized bedrooms
- 63 days
- 4
- 0
Zillow last checked:
Listing updated:
Listed by:
Revel Realty Inc.
Source: TRREB,MLS®#: X13541660 Originating MLS®#: Central Lakes Association of REALTORS
Originating MLS®#: Central Lakes Association of REALTORSFacts & features
Interior
Bedrooms & bathrooms
- Bedrooms: 6
- Bathrooms: 5
Primary bedroom
- Level: Upper
- Dimensions: 5.7 x 3.82
Bedroom
- Level: Upper
- Dimensions: 2.8 x 3.32
Bedroom 2
- Level: Upper
- Dimensions: 3.38 x 3.5
Bedroom 3
- Level: Upper
- Dimensions: 3.2 x 3.21
Bedroom 4
- Level: Upper
- Dimensions: 4.41 x 3.32
Bedroom 5
- Level: Upper
- Dimensions: 3.45 x 4.7
Dining room
- Level: Main
- Dimensions: 5.7 x 3.78
Family room
- Level: Main
- Dimensions: 4.65 x 5.24
Foyer
- Level: Main
- Dimensions: 2.73 x 4.87
Kitchen
- Level: Main
- Dimensions: 6.09 x 3.24
Living room
- Level: Main
- Dimensions: 5.7 x 6.67
Other
- Level: Basement
- Dimensions: 2.11 x 4.04
Other
- Level: Basement
- Dimensions: 4.07 x 2.72
Other
- Level: Basement
- Dimensions: 4.19 x 1.87
Recreation
- Level: Basement
- Dimensions: 8.34 x 5.13
Utility room
- Level: Basement
- Dimensions: 2.2 x 2.36
Heating
- Forced Air, Gas
Cooling
- Central Air
Appliances
- Included: Water Heater
Features
- In-Law Capability
- Basement: Finished with Walk-Out,Full,Walk-Up Access
- Has fireplace: Yes
Interior area
- Living area range: 3000-3500 null
Video & virtual tour
Property
Parking
- Total spaces: 7
- Parking features: Garage
- Has garage: Yes
Features
- Stories: 2
- Patio & porch: Deck, Porch
- Exterior features: Year Round Living
- Has private pool: Yes
- Pool features: In Ground
- Has view: Yes
- View description: Garden, Trees/Woods
Lot
- Size: 0 Square Feet
- Features: Fenced Yard, Public Transit, Rectangular Lot
- Topography: Dry,Flat
Details
- Additional structures: Storage
- Parcel number: 632170171
Construction
Type & style
- Home type: SingleFamily
- Property subtype: Single Family Residence
Materials
- Brick, Vinyl Siding
- Foundation: Concrete
- Roof: Shingle
Utilities & green energy
- Sewer: Sewer
Community & HOA
Location
- Region: Kawartha Lakes
Financial & listing details
- Tax assessed value: C$410,000
- Annual tax amount: C$5,981
- Date on market: 7/9/2026
Price history
Price history is unavailable.
Public tax history
Tax history is unavailable.
Climate risks
Neighborhood: K9V
Nearby schools
GreatSchools rating
No schools nearby
We couldn't find any schools near this home.
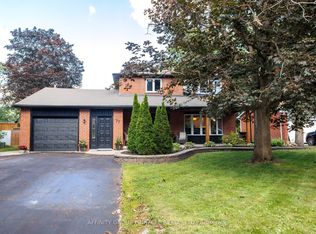

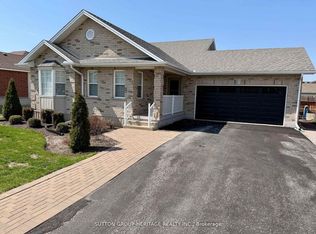
Similar homes
- C$599,9996 bd4 ba-- sqft218 Angeline St N, Kawartha Lakes, ON K9V 5E9For Sale
 MLS ID #X13767974, RE/MAX EXCEL REALTY LTD.. TRREB
 - C$684,9005 bd4 ba-- sqft60 Sanderling Cres, Kawartha Lakes, ON K9V 4N2For Sale
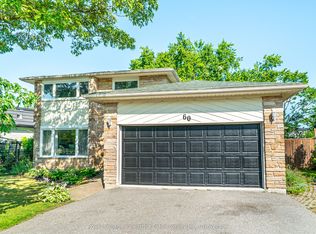 MLS ID #X13603578, Royal Lepage Kawartha Lakes Realty Inc.. TRREB
 - C$849,9003 bd3 ba-- sqft107 Alcorn Dr, Kawartha Lakes, ON K9V 0M8For Sale
 MLS ID #X13691270, Birdhouse Realty Inc.. TRREB
 - C$919,0006 bd4 ba-- sqft14 McCrae Cres, Kawartha Lakes, ON K0M 2T0For Sale
 MLS ID #X13758746, REMAX YOUR COMMUNITY REALTY. TRREB
