Heritage Rail House Reborn! - Where Heritage Meets Modern Living - Welcome to an absolute dream of a home where you can step into yesteryear with all the modern amenities of today. Located on a 1/4 acre lot on a quiet residential street in the Town of Lindsay. A welcoming rebuilt and designed front covered porch where you can rest from a full day's activities with your favourite refreshment. Step inside and enjoy a home that will fill your heart. The entire home has been renovated and remodeled with today's conveniences while keeping the period feel and charm. Check out the video and photos for a visual of the trim, doors, and hardwood floors with neutral decor throughout. Walk out from the kitchen/dining area to a patio reborn for rest and relaxation overlooking an expansive lot with irrigated lawns and gardens. Front and rear yards are beautifully landscaped with hard and softscapes complimenting this home's exterior to provide an urban curb appeal to the envy of all; complete with landscape lighting for evening enjoyment; Updates, all within the past 2 years include: water heater, plumbing throughout house, watermain to street from house, all electrical with 200 amp panel, sump pump, Smart appliances (fridge, stove, microwave) lighting, siding, facia and eves, all windows, irrigation system for lawn, professionally landscaped with stone patios , with large shade trees, evergreens and gardens, landscape lighting, stone porch with balsam fir and True North flooring, black Rundle stone pillars, washer dryer in 2nd floor laundry, bathroom with his/hers vanity, natural maple hardwood throughout, oak staircase, restored & refurbished millwork throughout, darkening blinds on 2nd floor bdrm windows/bathroom, Smart thermostats, refurbished driveway (new gravel) NOTE: This property has gone through the severance application to sever the excess land for another building lot. A buyer can complete the severance if desired. All application documents are available.
For sale
C$879,900
20 Mary St E, Kawartha Lakes, ON K9V 1V3
3beds
1baths
Single Family Residence
Built in ----
0 Square Feet Lot
$-- Zestimate®
C$--/sqft
C$-- HOA
What's special
Quiet residential streetUrban curb appealIrrigation system for lawnBlack rundle stone pillarsNatural maple hardwood throughoutOak staircaseSmart thermostats
- 1 day |
- 2 |
- 1 |
Zillow last checked:
Listing updated:
Listed by:
Re/Max All-Stars Realty Inc.
Source: TRREB,MLS®#: X13621298 Originating MLS®#: Central Lakes Association of REALTORS
Originating MLS®#: Central Lakes Association of REALTORSFacts & features
Interior
Bedrooms & bathrooms
- Bedrooms: 3
- Bathrooms: 1
Primary bedroom
- Level: Second
- Dimensions: 3.84 x 3.42
Bedroom 2
- Level: Second
- Dimensions: 2.94 x 3.5
Bedroom 3
- Level: Second
- Dimensions: 3.51 x 3.35
Other
- Level: Main
- Dimensions: 2.7 x 3.5
Dining room
- Level: Main
- Dimensions: 3.6 x 3.44
Living room
- Level: Main
- Dimensions: 3.5 x 4.51
Heating
- Radiant, Gas
Cooling
- Window Unit(s)
Appliances
- Included: Water Heater Owned
Features
- Water Meter
- Basement: Unfinished
- Has fireplace: No
Interior area
- Living area range: 1100-1500 null
Video & virtual tour
Property
Parking
- Total spaces: 4
- Parking features: Private
Features
- Stories: 2
- Patio & porch: Porch
- Exterior features: Landscape Lighting, Lawn Sprinkler System, Year Round Living
- Pool features: None
- Has view: Yes
- View description: City
Lot
- Size: 0 Square Feet
- Features: Hospital, Place Of Worship, Public Transit, School, Rectangular Lot
Details
- Parcel number: 632340037
Construction
Type & style
- Home type: SingleFamily
- Property subtype: Single Family Residence
Materials
- Vinyl Siding
- Foundation: Concrete
- Roof: Shingle
Utilities & green energy
- Sewer: Sewer
Community & HOA
Location
- Region: Kawartha Lakes
Financial & listing details
- Annual tax amount: C$2,961
- Date on market: 7/30/2026
Re/Max All-Stars Realty Inc.
Re/Max All-Stars Realty Inc.
By pressing Contact Agent, you agree that the real estate professional identified above may call/text you about your search, which may involve use of automated means and pre-recorded/artificial voices. You don't need to consent as a condition of buying any property, goods, or services. Message/data rates may apply. You also agree to our Terms of Use. Zillow does not endorse any real estate professionals. We may share information about your recent and future site activity with your agent to help them understand what you're looking for in a home.
Price history
Price history is unavailable.
Public tax history
Tax history is unavailable.
Climate risks
Neighborhood: K9V
Nearby schools
GreatSchools rating
No schools nearby
We couldn't find any schools near this home.
- C$1,7001 bd1 ba-- sqft7 Mary St E, Kawartha Lakes, ON K9V1V1For Rent

- C$299,9003 bd3 ba-- sqft5 George St E, Kawartha Lakes, ON K9V1W2For Sale
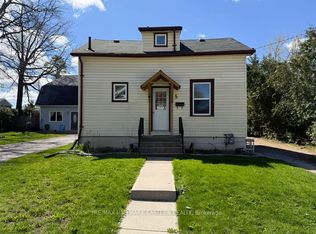
- C$799,0005 bd2 ba-- sqft173 Lindsay St S, Kawartha Lakes, ON K9V2N2For Sale
- C$--2 bd1 ba600 sqft2 George St S UNIT 5, Kawartha Lakes, ON K9V1W1Off Market
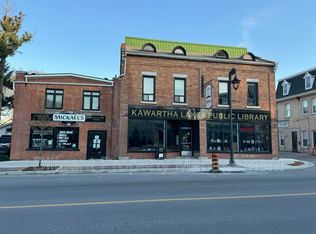
- C$649,0008 bd5 ba-- sqft157 Lindsay St S, Kawartha Lakes, ON K9V2M9For Sale
- C$2,1993 bd1 ba-- sqft195 Lindsay St S, Kawartha Lakes, ON K9V2N2For Rent
- C$--4 bd1 ba-- sqft195 Lindsay St S #1C2353767, Kawartha Lakes, ON K9V2N2Off Market
- C$--3 bd1 ba-- sqft195 Lindsay St S #C6F797619, Kawartha Lakes, ON K9V2N2Off Market
Similar homes
- C$729,9004 bd3 ba-- sqft7 Holtom St, Kawartha Lakes, ON K9V 0C3For Sale
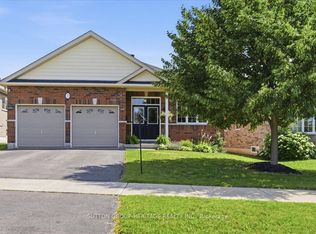 MLS ID #X13622438, SUTTON GROUP-HERITAGE REALTY INC.. TRREB
 - C$774,9004 bd3 ba-- sqft29 McDonagh Dr, Kawartha Lakes, ON K9V 5A9For Sale
 MLS ID #X13609978, Re/Max All-Stars Realty Inc.. TRREB
 - C$899,5005 bd4 ba-- sqft12 Russell St E, Kawartha Lakes, ON K9V 1Z8For Sale
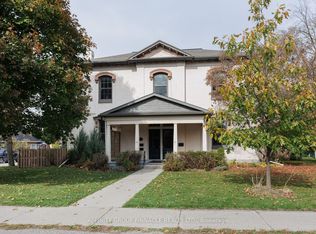 MLS ID #X12953094, AFFINITY GROUP PINNACLE REALTY LTD.. TRREB
 - C$895,0002 bd1 ba-- sqft55 Parkside Dr, Kawartha Lakes, ON K9V 5Y1For Sale
 MLS ID #X13419888, Royal Lepage Kawartha Lakes Realty Inc.. TRREB
 - C$799,0005 bd2 ba-- sqft173 Lindsay St S, Kawartha Lakes, ON K9V 2N2For SaleMLS ID #X13492818, Re/Max All-Stars Realty Inc.. TRREB
- C$530,0004 bd3 ba-- sqft9 Durham St W, Kawartha Lakes, ON K9V 2P3For SaleMLS ID #X13608928, Royal LePage Frank Real Estate. TRREB
- C$479,9004 bd2 ba-- sqft59 George St W, Kawartha Lakes, ON K9V 2P2For SaleMLS ID #X13611970, Re/Max All-Stars Realty Inc.. TRREB
- C$899,9004 bd3 ba-- sqft13 Sylvan Cres, Kawartha Lakes, ON K9V 2W4For SaleMLS ID #X13491992, Revel Realty Inc.. TRREB
- C$744,0004 bd4 ba-- sqft8 Kyle Ct, Kawartha Lakes, ON K9V 0E2For SaleMLS ID #X13594318, Royal LePage Frank Real Estate. TRREB
- C$485,0004 bd2 ba-- sqft27 Saint Paul St, Kawartha Lakes, ON K9V 1S3For SaleMLS ID #X13626886, RE/MAX HALLMARK YORK GROUP REALTY LTD.. TRREB
- C$629,9003 bd3 ba-- sqft186 McLaughlin Rd, Kawartha Lakes, ON K9V 6L8For SaleMLS ID #X13624606, AFFINITY GROUP PINNACLE REALTY LTD.. TRREB
- C$859,9004 bd4 ba-- sqft31 Ellis Cres, Kawartha Lakes, ON K9V 0A5For SaleMLS ID #X13163928, AFFINITY GROUP PINNACLE REALTY LTD.. TRREB
- C$899,9004 bd3 ba-- sqft2 Fallingbrook Cres, Kawartha Lakes, ON K9V 0B3For SaleMLS ID #X13517766, AFFINITY GROUP PINNACLE REALTY LTD.. TRREB
- C$839,0006 bd3 ba-- sqft36 Lori Blvd, Lindsay, ON K9V 6B6For SaleMLS ID #X13602868, Royal LePage Frank Real Estate. TRREB
- C$699,9004 bd3 ba-- sqft127.5 Adelaide St S, Kawartha Lakes, ON K9V 3K5For SaleMLS ID #X13604278, Century 21 United Realty Inc.. TRREB
- C$679,9004 bd2 ba-- sqft8 Saint James St, Kawartha Lakes, ON K9V 1L9For SaleMLS ID #X13591914, RE/MAX ROUGE RIVER REALTY LTD.. TRREB
- C$464,9003 bd1 ba-- sqft90 Glenelg St W, Kawartha Lakes, ON K9V 2V9For SaleMLS ID #X13607730, Re/Max All-Stars Realty Inc.. TRREB
- C$774,9006 bd2 ba-- sqft16 Eakins Cres, Kawartha Lakes, ON K9V 6H8For SaleMLS ID #X13589348, CENTURY 21 HERITAGE GROUP LTD.. TRREB
- C$630,0003 bd3 ba-- sqft41 Primeau Cres, Kawartha Lakes, ON K9V 0M6For SaleMLS ID #X13533006, RE/MAX RIGHT MOVE. TRREB
- C$449,9002 bd1 ba-- sqft195 William St N, Kawartha Lakes, ON K9V 4B8For SaleMLS ID #X13612856, Birdhouse Realty Inc.. TRREB
