Welcome to 16 Eakins Crescent, a beautifully maintained all-brick bungalow tucked away on a quiet, family-friendly, low-traffic crescent in the heart of Lindsay. Situated on a premium 0.28-acre lot, this exceptional property offers the perfect blend of comfort, space, and outdoor living. * This impressive home features 3+3 bedrooms, an attached double-car garage, mature fruit trees, a sprawling three-level deck, a stunning 16' x 32' in-ground swimming pool, hot tub, and a charming pool house/pump room-creating the ultimate backyard retreat for entertaining, unwinding, and making lasting memories with family and friends. * Step inside to a bright, welcoming interior thoughtfully designed for today's lifestyle. Hardwood and ceramic flooring flow throughout the main level, while the spacious kitchen offers abundant cabinetry and plenty of room for preparing meals and gathering with loved ones. The fully finished lower level is equally inviting, featuring large above-grade windows that flood the space with natural light, creating an airy atmosphere that feels more like a main-floor living area than a traditional basement. * Ideally located close to schools, parks, recreation facilities, and shopping, this home offers the perfect balance of convenience and community. Experience the charm of small-town living while enjoying easy access to the beautiful lakes, scenic trails, golf courses, and year-round outdoor recreation that make the Kawartha Lakes one of Ontario's most desirable places to call home. * This is more than just a house-it's a place where memories are made and a lifestyle you'll love coming home to.
For sale
C$774,900
16 Eakins Cres, Kawartha Lakes, ON K9V 6H8
6beds
2baths
Single Family Residence
Built in ----
0 Square Feet Lot
$-- Zestimate®
C$--/sqft
C$-- HOA
What's special
All-brick bungalowAttached double-car garageMature fruit treesSprawling three-level deckHot tubBright welcoming interiorHardwood and ceramic flooring
- 25 days |
- 26 |
- 0 |
Zillow last checked:
Listing updated:
Listed by:
CENTURY 21 HERITAGE GROUP LTD.
Source: TRREB,MLS®#: X13589348 Originating MLS®#: Toronto Regional Real Estate Board
Originating MLS®#: Toronto Regional Real Estate BoardFacts & features
Interior
Bedrooms & bathrooms
- Bedrooms: 6
- Bathrooms: 2
Primary bedroom
- Level: Main
- Dimensions: 4.21 x 3.14
Bedroom
- Level: Basement
- Dimensions: 3.07 x 2.9
Bedroom
- Level: Basement
- Dimensions: 3.84 x 2.65
Bedroom
- Level: Basement
- Dimensions: 3.55 x 2.44
Bedroom 2
- Level: Main
- Dimensions: 3.16 x 2.89
Bedroom 3
- Level: Main
- Dimensions: 3.15 x 2.87
Dining room
- Level: Main
- Dimensions: 6.52 x 3.69
Kitchen
- Level: Main
- Dimensions: 5.27 x 3.2
Laundry
- Level: Basement
Living room
- Level: Main
- Dimensions: 6.52 x 3.69
Heating
- Forced Air, Gas
Cooling
- Central Air
Appliances
- Included: Water Heater Owned
Features
- In-Law Capability, Primary Bedroom - Main Floor
- Basement: Finished
- Has fireplace: Yes
- Fireplace features: Family Room, Natural Gas
Interior area
- Living area range: 1100-1500 null
Video & virtual tour
Property
Parking
- Total spaces: 5
- Parking features: Private
- Has garage: Yes
Features
- Patio & porch: Deck
- Exterior features: Landscaped
- Has private pool: Yes
- Pool features: In Ground
- Has spa: Yes
- Spa features: Hot Tub
Lot
- Size: 0 Square Feet
- Features: Fenced Yard, Park, Irregular Lot
Details
- Additional structures: Gazebo, Shed
- Parcel number: 632370635
Construction
Type & style
- Home type: SingleFamily
- Architectural style: Bungalow-Raised
- Property subtype: Single Family Residence
Materials
- Brick
- Foundation: Concrete
- Roof: Asphalt Shingle
Utilities & green energy
- Sewer: Sewer
Community & HOA
Community
- Security: Security System
Location
- Region: Kawartha Lakes
Financial & listing details
- Annual tax amount: C$4,957
- Date on market: 7/21/2026
Price history
Price history is unavailable.
Public tax history
Tax history is unavailable.
Climate risks
Neighborhood: K9V
Nearby schools
GreatSchools rating
No schools nearby
We couldn't find any schools near this home.
- C$649,9004 bd3 ba-- sqft20 Eakins Cres, Kawartha Lakes, ON K9V6J9For Sale

- C$674,9002 bd2 ba-- sqft40 Dormer Rd, Kawartha Lakes, ON K9V6H8For Sale
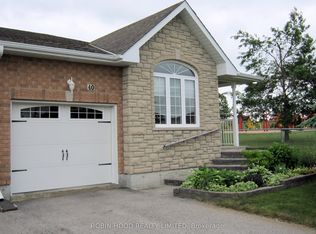
- C$629,9003 bd3 ba-- sqft186 McLaughlin Rd, Kawartha Lakes, ON K9V6L8For Sale

- C$495,0003 bd2 ba-- sqft25 Madill Cres, Kawartha Lakes, ON K9V5X3For Sale
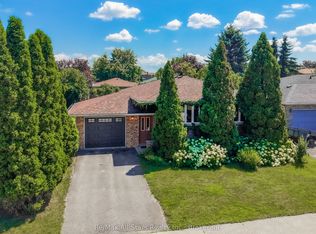
- C$699,9004 bd2 ba-- sqft18 Madill Cres, Kawartha Lakes, ON K9V5W8For Sale
- C$535,0003 bd2 ba-- sqft43 Wilson Ave, Kawartha Lakes, ON K9V5S3For Sale
- C$749,9003 bd3 ba-- sqft32 Andrew Dr, Kawartha Lakes, ON K9V5W6For Sale
- C$589,9002 bd2 ba-- sqft14 Matchett Cres, Kawartha Lakes, ON K9V0G8For Sale
Similar homes
- C$749,9004 bd3 ba-- sqft29 McDonagh Dr, Kawartha Lakes, ON K9V 5A9For Sale
 MLS ID #X13667096, Re/Max All-Stars Realty Inc.. TRREB
 - C$830,0005 bd3 ba-- sqft19 Lori Blvd, Kawartha Lakes, ON K9V 6B6For Sale
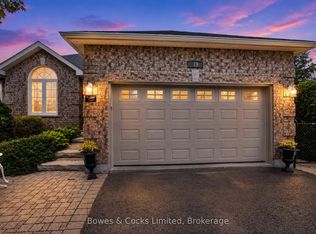 MLS ID #X13665782, Bowes & Cocks Limited. TRREB
 - C$759,9005 bd5 ba-- sqft19 Hennessey Cres, Kawartha Lakes, ON K9V 0P2For Sale
 MLS ID #X13660766, Royal Lepage Kawartha Lakes Realty Inc.. TRREB
 - C$689,9004 bd2 ba-- sqft81 Thrushwood Trl, Kawartha Lakes, ON K9V 0B2For Sale
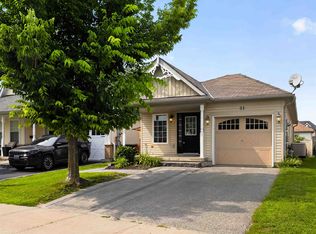 MLS ID #X13672790, PG DIRECT REALTY LTD.. TRREB
 - C$849,0004 bd5 ba-- sqft186 Saint Joseph Rd N, Kawartha Lakes, ON K9V 6E3For SaleMLS ID #X13673614, HOMELIFE/MIRACLE REALTY LTD. TRREB
- C$699,9004 bd2 ba-- sqft18 Madill Cres, Kawartha Lakes, ON K9V 5W8For SaleMLS ID #X13582410, Royal Lepage Kawartha Lakes Realty Inc.. TRREB
- C$649,9004 bd3 ba-- sqft20 Eakins Cres, Kawartha Lakes, ON K9V 6J9For SaleMLS ID #X13630180, Re/Max All-Stars Realty Inc.. TRREB
- C$789,0003 bd4 ba-- sqft77 Sanderling Cres, Kawartha Lakes, ON K9V 4N4For SaleMLS ID #X13633772, AFFINITY GROUP PINNACLE REALTY LTD.. TRREB
- C$629,9003 bd3 ba-- sqft186 McLaughlin Rd, Kawartha Lakes, ON K9V 6L8For SaleMLS ID #X13624606, AFFINITY GROUP PINNACLE REALTY LTD.. TRREB
- C$640,0004 bd2 ba-- sqft99 Sweetnam Dr, Kawartha Lakes, ON K9V 0A6For SaleMLS ID #X13670176, Royal LePage Our Neighbourhood Realty. TRREB
- C$799,0005 bd2 ba-- sqft173 Lindsay St S, Kawartha Lakes, ON K9V 2N2For SaleMLS ID #X13492818, Re/Max All-Stars Realty Inc.. TRREB
- C$749,9003 bd3 ba-- sqft32 Andrew Dr, Kawartha Lakes, ON K9V 5W6For SaleMLS ID #X13216656, Royal Lepage Kawartha Lakes Realty Inc.. TRREB
- C$799,0005 bd3 ba-- sqft76 Bond St W, Kawartha Lakes, ON K9V 3R4For SaleMLS ID #X12763120, ROYAL LEPAGE FRANK REAL ESTATE. TRREB
- C$699,9004 bd3 ba-- sqft127.5 Adelaide St S, Kawartha Lakes, ON K9V 3K5For SaleMLS ID #X13604278, Century 21 United Realty Inc.. TRREB
- C$765,0004 bd3 ba-- sqft175 Saint Joseph Rd, Kawartha Lakes, ON K9V 6E3For SaleMLS ID #X13182752, Re/Max All-Stars Realty Inc.. TRREB
- C$774,9004 bd3 ba-- sqft65 Bond St W, Kawartha Lakes, ON K9V 3R3For SaleMLS ID #X13168588, Signature Elite Realty Ltd.. TRREB
- C$839,0006 bd3 ba-- sqft36 Lori Blvd, Lindsay, ON K9V 6B6For SaleMLS ID #X13602868, Royal LePage Frank Real Estate. TRREB
- C$535,0003 bd2 ba-- sqft43 Wilson Ave, Kawartha Lakes, ON K9V 5S3For SaleMLS ID #X13665946, Revel Realty Inc.. TRREB
- C$729,0004 bd4 ba-- sqft34 Kirkconnell Rd, Kawartha Lakes, ON K9V 6E7For SaleMLS ID #X13508364, Re/Max All-Stars Realty Inc.. TRREB
- C$699,9006 bd2 ba-- sqft37 Sussex St N, Kawartha Lakes, ON K9V 4H6For SaleMLS ID #X13537964, Royal LePage Frank Real Estate. TRREB
