Tucked into one of the most coveted pockets of Lindsay's North Ward, a rare and enchanting opportunity awaits 37 &39 Sussex Street North. A pair of beautifully joined homes that feel as through they've been lifted straight from the pages of a storybook! Originally built as one of Ontario's First Baptist Church, this property is now two separate units with one title. At 37 Sussex you'll find a spacious residence offering over 1900 sq ft of living space. The main floor invites you into a generous living room a bright and functional kitchen, dining room(bedroom), large family room with patio doors that open to your backyard oasis, where a large fully fenced inground pool awaits you! Upstairs, 3 comfortable bedrooms and a full bath provide space for the whole family. A single car garage is located at the rear of the property. At 39 Sussex a 1700 sq ft 2 storey home features 3 bedrooms, a full bath on the second floor, while the main floor offers living, kitchen and family room, with access to the back deck. This is a chance to own one of Lindsay's renowned heritage properties.
For sale
C$699,900
37 Sussex St N, Kawartha Lakes, ON K9V 4H6
6beds
2baths
Single Family Residence
Built in ----
-- sqft lot
$-- Zestimate®
C$--/sqft
C$-- HOA
What's special
- 54 days
- 3
- 0
Zillow last checked:
Listing updated:
Listed by:
Royal LePage Frank Real Estate
Source: TRREB,MLS®#: X13537964 Originating MLS®#: Central Lakes Association of REALTORS
Originating MLS®#: Central Lakes Association of REALTORSFacts & features
Interior
Bedrooms & bathrooms
- Bedrooms: 6
- Bathrooms: 2
Bedroom
- Level: Main
- Dimensions: 3.45 x 2.59
Bedroom
- Level: Second
- Dimensions: 3.35 x 2.74
Bedroom
- Level: Second
- Dimensions: 3.96 x 2.87
Bedroom 2
- Level: Second
- Dimensions: 4.27 x 2.59
Bedroom 3
- Level: Second
- Dimensions: 3.66 x 2.59
Bedroom 4
- Level: Second
- Dimensions: 2.74 x 3.35
Bedroom 5
- Level: Second
- Dimensions: 3.56 x 7.62
Bathroom
- Level: Second
- Dimensions: 0 x 0
Bathroom
- Level: Second
- Dimensions: 0 x 0
Dining room
- Level: Main
- Dimensions: 4.88 x 3.51
Family room
- Level: Main
- Dimensions: 4.78 x 3.66
Kitchen
- Level: Main
- Dimensions: 4.88 x 5.08
Kitchen
- Level: Main
- Dimensions: 4.78 x 4.62
Living room
- Level: Main
- Dimensions: 4.8 x 3.35
Living room
- Level: Main
- Dimensions: 5.18 x 4.11
Heating
- Baseboard, Electric
Cooling
- None
Features
- Primary Bedroom - Main Floor
- Basement: Other
- Has fireplace: No
Interior area
- Living area range: 3000-3500 null
Property
Parking
- Total spaces: 5
- Parking features: Mutual, Other
- Has garage: Yes
Features
- Stories: 2
- Has private pool: Yes
- Pool features: In Ground
Details
- Parcel number: 632230048
Construction
Type & style
- Home type: SingleFamily
- Property subtype: Single Family Residence
Materials
- Other, Vinyl Siding
- Foundation: Other
- Roof: Shingle
Utilities & green energy
- Sewer: Sewer
Community & HOA
Location
- Region: Kawartha Lakes
Financial & listing details
- Annual tax amount: C$3,049
- Date on market: 7/8/2026
Price history
Price history is unavailable.
Public tax history
Tax history is unavailable.
Climate risks
Neighborhood: K9V
Nearby schools
GreatSchools rating
No schools nearby
We couldn't find any schools near this home.


Similar homes
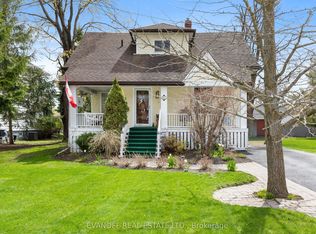
- C$749,0005 bd3 ba-- sqft76 Bond St W, Kawartha Lakes, ON K9V 3R4For Sale
 MLS ID #X13688992, Royal LePage Frank Real Estate. TRREB
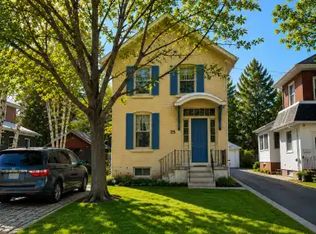
 - C$705,0004 bd3 ba-- sqft68 King St, Kawartha Lakes, ON K9V 1C8For Sale
 MLS ID #X13649956, AFFINITY GROUP PINNACLE REALTY LTD.. TRREB
 - C$539,9003 bd2 ba-- sqft96 Regent St, Kawartha Lakes, ON K9V 3V4For Sale
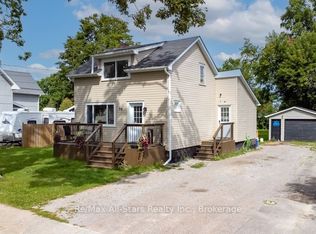 MLS ID #X13705478, Re/Max All-Stars Realty Inc.. TRREB
 - C$699,9003 bd3 ba-- sqft3 David Dr, Kawartha Lakes, ON K9V 5G8For Sale
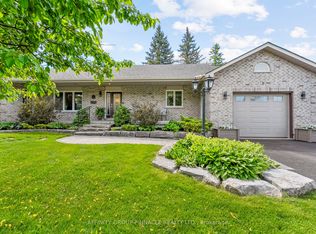 MLS ID #X13633906, AFFINITY GROUP PINNACLE REALTY LTD.. TRREB
