This 2 + 1 Bedroom, 2 Bathroom all brick bungalow is on an excellent tucked-away quiet crescent in the town of Lindsay and fits in with its' beautiful curb-appeal including emerald cedars and perennial gardens. Highly serviceable eat-in kitchen plus a large dining area off the front living room. M/F bedrooms at the back with walk-out from the primary onto the back deck and yard. The finished basement offers spare bedroom and 2nd bathroom for guests as well as a cozy rec/family room with above-grade windows.
For sale
C$495,000
25 Madill Cres, Kawartha Lakes, ON K9V 5X3
3beds
2baths
Single Family Residence
Built in ----
5,216 Square Feet Lot
$-- Zestimate®
C$--/sqft
C$-- HOA
What's special
All brick bungalowTucked-away quiet crescentBeautiful curb-appealEmerald cedarsPerennial gardensHighly serviceable eat-in kitchenFinished basement
- 30 days |
- 17 |
- 2 |
Zillow last checked:
Listing updated:
Listed by:
Re/Max All-Stars Realty Inc.
Source: TRREB,MLS®#: X13565808 Originating MLS®#: Central Lakes Association of REALTORS
Originating MLS®#: Central Lakes Association of REALTORSFacts & features
Interior
Bedrooms & bathrooms
- Bedrooms: 3
- Bathrooms: 2
Primary bedroom
- Level: Main
- Dimensions: 3.65 x 3.5
Bedroom 2
- Level: Main
- Dimensions: 3.37 x 2.82
Bedroom 3
- Level: Basement
- Dimensions: 4.1 x 3.96
Bathroom
- Level: Basement
- Dimensions: 2.11 x 2.15
Bathroom
- Level: Main
- Dimensions: 1.51 x 3.5
Dining room
- Level: Main
- Dimensions: 3.12 x 3.02
Kitchen
- Level: Main
- Dimensions: 3.04 x 2.91
Living room
- Level: Main
- Dimensions: 5.39 x 3.35
Recreation
- Level: Basement
- Dimensions: 6.24 x 6.3
Utility room
- Level: Basement
- Dimensions: 3.02 x 3.35
Heating
- Forced Air, Gas
Cooling
- Central Air
Features
- Primary Bedroom - Main Floor
- Basement: Partial
- Has fireplace: No
Interior area
- Living area range: 700-1100 null
Video & virtual tour
Property
Parking
- Total spaces: 3
- Parking features: Private
- Has garage: Yes
Features
- Patio & porch: Deck
- Exterior features: Year Round Living
- Pool features: None
- Waterfront features: None
Lot
- Size: 5,216 Square Feet
- Features: Level, Rec./Commun.Centre, Rectangular Lot
- Topography: Level
Details
- Parcel number: 632370092
Construction
Type & style
- Home type: SingleFamily
- Architectural style: Bungalow-Raised
- Property subtype: Single Family Residence
Materials
- Brick
- Foundation: Concrete
- Roof: Asphalt Shingle
Utilities & green energy
- Sewer: Sewer
Community & HOA
Location
- Region: Kawartha Lakes
Financial & listing details
- Annual tax amount: C$4,170
- Date on market: 7/15/2026
Price history
Price history is unavailable.
Public tax history
Tax history is unavailable.
Climate risks
Neighborhood: K9V
Nearby schools
GreatSchools rating
No schools nearby
We couldn't find any schools near this home.
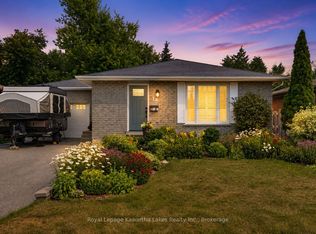
- C$699,9004 bd2 ba-- sqft18 Madill Cres, Kawartha Lakes, ON K9V5W8For Sale
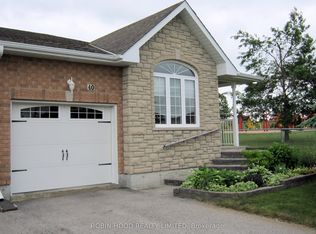
- C$674,9002 bd2 ba-- sqft40 Dormer Rd, Kawartha Lakes, ON K9V6H8For Sale
- C$749,9003 bd3 ba-- sqft32 Andrew Dr, Kawartha Lakes, ON K9V5W6For Sale

- C$535,0003 bd2 ba-- sqft43 Wilson Ave, Kawartha Lakes, ON K9V5S3For Sale

- C$687,6003 bd3 ba-- sqft30 Andrew Dr, Kawartha Lakes, ON K9V5W6For Sale
- C$595,0002 bd2 ba-- sqft32 Gee Cres, Kawartha Lakes, ON K9V0G9For Sale
- C$774,9006 bd2 ba-- sqft16 Eakins Cres, Kawartha Lakes, ON K9V6H8For Sale
- C$649,9004 bd3 ba-- sqft20 Eakins Cres, Kawartha Lakes, ON K9V6J9For Sale
Similar homes
- C$535,0003 bd2 ba-- sqft43 Wilson Ave, Kawartha Lakes, ON K9V 5S3For SaleMLS ID #X13665946, Revel Realty Inc.. TRREB
- C$489,9004 bd2 ba-- sqft68 William St S, Kawartha Lakes, ON K9V 3A8For Sale
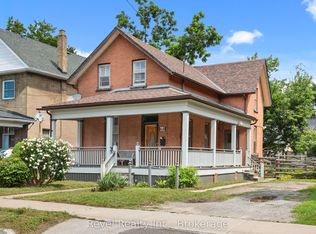 MLS ID #X13667240, Revel Realty Inc.. TRREB
 - C$519,9003 bd2 ba-- sqft53 Birch Ct, Kawartha Lakes, ON K9V 5J3For Sale
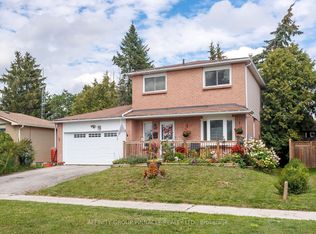 MLS ID #X13651226, AFFINITY GROUP PINNACLE REALTY LTD.. TRREB
 - C$499,9004 bd2 ba-- sqft182 Colborne St W, Kawartha Lakes, ON K9V 6A1For Sale
 MLS ID #X13589448, Royal Lepage Kawartha Lakes Realty Inc.. TRREB
 - C$527,9003 bd2 ba-- sqft4 Daniel Ct, Kawartha Lakes, ON K9V 5M3For SaleMLS ID #X13643930, Re/Max All-Stars Realty Inc.. TRREB
- C$514,9003 bd2 ba-- sqft1 Heritage Way #301, Kawartha Lakes, ON K9V 5P9For SaleMLS ID #X13663062, Coldwell Banker Electric Realty. TRREB
- C$549,8984 bd2 ba-- sqft231 Mary St W, Kawartha Lakes, ON K9V 5K6For SaleMLS ID #X13560946, RE/MAX HALLMARK FIRST GROUP REALTY LTD.. TRREB
- C$474,9004 bd2 ba-- sqft59 George St W, Kawartha Lakes, ON K9V 2P2For SaleMLS ID #X13611970, Re/Max All-Stars Realty Inc.. TRREB
- C$499,9002 bd2 ba-- sqft4 Bertie St, Kawartha Lakes, ON K9V 1J1For SaleMLS ID #X13589196, Century 21 United Realty Inc.. TRREB
- C$464,9003 bd1 ba-- sqft90 Glenelg St W, Kawartha Lakes, ON K9V 2V9For SaleMLS ID #X13607730, Re/Max All-Stars Realty Inc.. TRREB
- C$574,9993 bd2 ba-- sqft33 Adelaide St N, Kawartha Lakes, ON K9V 4K8For SaleMLS ID #X13646554, RE/MAX HALLMARK FIRST GROUP REALTY LTD.. TRREB
- C$485,0004 bd2 ba-- sqft27 Saint Paul St, Kawartha Lakes, ON K9V 1S3For SaleMLS ID #X13626886, RE/MAX HALLMARK YORK GROUP REALTY LTD.. TRREB
- C$530,0004 bd3 ba-- sqft9 Durham St W, Kawartha Lakes, ON K9V 2P3For SaleMLS ID #X13608928, Royal LePage Frank Real Estate. TRREB
- C$524,9003 bd2 ba-- sqft367 Angeline St S, Kawartha Lakes, ON K9V 0J7For SaleMLS ID #X13578546, AFFINITY GROUP PINNACLE REALTY LTD.. TRREB
- C$565,0005 bd3 ba-- sqft213 Angeline St S, Kawartha Lakes, ON K9V 0J7For SaleMLS ID #X13486184, RE/MAX REALTRON REALTY INC.. TRREB
- C$469,0003 bd2 ba-- sqft61 Lindsay St N, Kawartha Lakes, ON K9V 1T6For SaleMLS ID #X13536134, ROYAL HERITAGE REALTY LTD.. TRREB
- C$640,0004 bd2 ba-- sqft99 Sweetnam Dr, Kawartha Lakes, ON K9V 0A6For SaleMLS ID #X13670176, Royal LePage Our Neighbourhood Realty. TRREB
- C$499,9003 bd1 ba-- sqft6 Wolfe St, Kawartha Lakes, ON K9V 2H9For SaleMLS ID #X13566294, Royal Lepage Kawartha Lakes Realty Inc.. TRREB
- C$449,9004 bd3 ba-- sqft78 Melbourne St W, Kawartha Lakes, ON K9V 2T3For SaleMLS ID #X13647146, Coldwell Banker Electric Realty. TRREB
- C$689,9004 bd2 ba-- sqft81 Thrushwood Trl, Kawartha Lakes, ON K9V 0B2For SaleMLS ID #X13672790, PG DIRECT REALTY LTD.. TRREB
