Welcome to this immaculate bungalow nestled on a quiet cul-de-sac in one of Lindsay's most desirable north ward neighbourhoods. Backing directly onto Northlin Park, this beautifully maintained home offers exceptional privacy, a large landscaped yard, and outdoor living space complete with a two-tier deck, gazebo, gardens, storage shed, and natural gas BBQ hookup. Inside, you'll find a bright, open-concept design that has been meticulously cared for and is truly move-in ready. The spacious kitchen features abundant modern cabinetry, a centre island, quartz countertops, ceramic backsplash, stainless steel appliances, and tile flooring. The adjoining living room is warm and inviting with rich hardwood flooring, elegant crown moulding, a cozy gas fireplace, and a walkout to the backyard. Large windows throughout the home fill every room with natural light, while upgraded doors, windows, and California shutters add both style and quality. The main level offers three bedrooms and two full bathrooms, including a primary suite with two double closets and a private ensuite. Hardwood flooring extends throughout the main floor, making the home completely carpet free. The fully finished lower level is designed as an in-law suite with its own separate entrance from the garage. Featuring an open-concept kitchen and living area, two bedrooms, a full bathroom, and its own laundry facilities, it provides excellent flexibility for extended family, guests, or potential multi-generational living. With laundry on both levels, exceptional pride of ownership throughout, and one of the finest locations in Lindsay, this pristine home offers the perfect combination of comfort, functionality, and lifestyle.
For sale
C$830,000
19 Lori Blvd, Kawartha Lakes, ON K9V 6B6
5beds
3baths
Single Family Residence
Built in ----
0.28 Acres Lot
$-- Zestimate®
C$--/sqft
C$-- HOA
What's special
Quiet cul-de-sacExceptional privacyLarge landscaped yardOutdoor living spaceTwo-tier deckStorage shedNatural gas bbq hookup
- 6 hours |
- 1 |
- 0 |
Zillow last checked:
Listing updated:
Listed by:
Bowes & Cocks Limited
Source: TRREB,MLS®#: X13665782 Originating MLS®#: Central Lakes Association of REALTORS
Originating MLS®#: Central Lakes Association of REALTORSFacts & features
Interior
Bedrooms & bathrooms
- Bedrooms: 5
- Bathrooms: 3
Bathroom
- Level: Main
- Dimensions: 1.67 x 2.46
Kitchen
- Level: Main
- Dimensions: 3.89 x 3.61
Living room
- Level: Main
- Dimensions: 4.97 x 3.34
Heating
- Forced Air, Gas
Cooling
- Central Air
Features
- Central Vacuum, In-Law Suite
- Flooring: Carpet Free
- Basement: Finished
- Has fireplace: Yes
- Fireplace features: Natural Gas
Interior area
- Living area range: 1100-1500 null
Video & virtual tour
Property
Parking
- Total spaces: 6
- Parking features: Private
- Has garage: Yes
Features
- Patio & porch: Deck
- Exterior features: Privacy
- Pool features: None
- Has view: Yes
- View description: Park/Greenbelt
Lot
- Size: 0.28 Acres
- Features: Fenced Yard, Golf, Hospital, Public Transit, Rec./Commun.Centre, School Bus Route, Irregular Lot
Details
- Additional structures: Shed
- Parcel number: 632170288
Construction
Type & style
- Home type: SingleFamily
- Architectural style: Bungalow
- Property subtype: Single Family Residence
Materials
- Brick, Vinyl Siding
- Foundation: Concrete
- Roof: Asphalt Shingle
Utilities & green energy
- Sewer: Sewer
Community & HOA
Location
- Region: Kawartha Lakes
Financial & listing details
- Annual tax amount: C$4,278
- Date on market: 8/12/2026
Price history
Price history is unavailable.
Public tax history
Tax history is unavailable.
Climate risks
Neighborhood: K9V
Nearby schools
GreatSchools rating
No schools nearby
We couldn't find any schools near this home.
- C$698,9004 bd2 ba-- sqft227 Victoria Ave W, Kawartha Lakes, ON K9V6C9For Sale
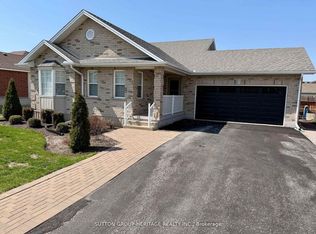
- C$839,0006 bd3 ba-- sqft36 Lori Blvd, Lindsay, ON K9V6B6For Sale

- C$789,0003 bd4 ba-- sqft77 Sanderling Cres, Kawartha Lakes, ON K9V4N4For Sale
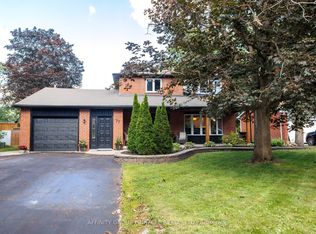
- C$949,9006 bd5 ba-- sqft81 Sanderling Cres, Kawartha Lakes, ON K9V4N4For Sale

- C$684,9005 bd4 ba-- sqft60 Sanderling Cres, Kawartha Lakes, ON K9V4N2For Sale
- C$599,0005 bd3 ba-- sqft96 Elgin St, Kawartha Lakes, ON K9V3W7For Sale
- C$1,9001 bd1 ba-- sqft12 Parkway Ave, Kawartha Lakes, ON K9V4T9For Rent
- C$600,0003 bd2 ba-- sqft116 Sanderling Cres, Kawartha Lakes, ON K9V4N6For Sale
Similar homes
- C$839,0006 bd3 ba-- sqft36 Lori Blvd, Lindsay, ON K9V 6B6For SaleMLS ID #X13602868, Royal LePage Frank Real Estate. TRREB
- C$789,0003 bd4 ba-- sqft77 Sanderling Cres, Kawartha Lakes, ON K9V 4N4For SaleMLS ID #X13633772, AFFINITY GROUP PINNACLE REALTY LTD.. TRREB
- C$774,9004 bd3 ba-- sqft65 Bond St W, Kawartha Lakes, ON K9V 3R3For Sale
 MLS ID #X13168588, Signature Elite Realty Ltd.. TRREB
 - C$694,0003 bd2 ba-- sqft39 Riverside Dr, Kawartha Lakes, ON K9V 0H6For Sale
 MLS ID #X13643712, SAGE REAL ESTATE LIMITED. TRREB
 - C$859,9004 bd4 ba-- sqft31 Ellis Cres, Kawartha Lakes, ON K9V 0A5For SaleMLS ID #X13163928, AFFINITY GROUP PINNACLE REALTY LTD.. TRREB
- C$649,9004 bd3 ba-- sqft58 Victoria Ave N, Kawartha Lakes, ON K9V 4G5For SaleMLS ID #X13234730, Keller Williams Energy Real Estate. TRREB
- C$699,9003 bd3 ba-- sqft3 David Dr, Kawartha Lakes, ON K9V 5G8For SaleMLS ID #X13633906, AFFINITY GROUP PINNACLE REALTY LTD.. TRREB
- C$699,9004 bd3 ba-- sqft127.5 Adelaide St S, Kawartha Lakes, ON K9V 3K5For SaleMLS ID #X13604278, Century 21 United Realty Inc.. TRREB
- C$749,9004 bd3 ba-- sqft141 Springdale Dr, Kawartha Lakes, ON K9V 0N1For SaleMLS ID #X13088120, ROYAL HERITAGE REALTY LTD.. TRREB
- C$659,9004 bd2 ba-- sqft9 Buckhorn Rd, Kawartha Lakes, ON K9V 4R6For SaleMLS ID #X13632686, Royal Lepage Kawartha Lakes Realty Inc.. TRREB
- C$649,9003 bd2 ba-- sqft61 Bond St W, Kawartha Lakes, ON K9V 3R3For SaleMLS ID #X13120476, EVANOFF REAL ESTATE LTD.. TRREB
- C$749,9003 bd3 ba-- sqft32 Andrew Dr, Kawartha Lakes, ON K9V 5W6For SaleMLS ID #X13216656, Royal Lepage Kawartha Lakes Realty Inc.. TRREB
- C$600,0003 bd2 ba-- sqft116 Sanderling Cres, Kawartha Lakes, ON K9V 4N6For SaleMLS ID #X13101650, Royal Lepage Kawartha Lakes Realty Inc.. TRREB
- C$699,0004 bd3 ba-- sqft26 Applewood Cres, Kawartha Lakes, ON K9V 4W8For SaleMLS ID #X12969180, Re/Max All-Stars Realty Inc.. TRREB
- C$744,0004 bd4 ba-- sqft8 Kyle Ct, Kawartha Lakes, ON K9V 0E2For SaleMLS ID #X13594318, Royal LePage Frank Real Estate. TRREB
- C$629,9003 bd3 ba-- sqft186 McLaughlin Rd, Kawartha Lakes, ON K9V 6L8For SaleMLS ID #X13624606, AFFINITY GROUP PINNACLE REALTY LTD.. TRREB
- C$565,0005 bd3 ba-- sqft213 Angeline St S, Kawartha Lakes, ON K9V 0J7For SaleMLS ID #X13486184, RE/MAX REALTRON REALTY INC.. TRREB
- C$845,0003 bd3 ba-- sqft54 Bluewater Ave, Kawartha Lakes, ON K9V 0K6For SaleMLS ID #X13484832, Re/Max All-Stars Realty Inc.. TRREB
- C$790,0005 bd2 ba-- sqft243 Fairbairn Rd, Kawartha Lakes, ON K0M 1A0For SaleMLS ID #X13620886, AFFINITY GROUP PINNACLE REALTY LTD.. TRREB
- C$799,9005 bd3 ba-- sqft1140 Farmstead Rd, Kawartha Lakes, ON K0M 2M0For SaleMLS ID #X13116958, AFFINITY GROUP PINNACLE REALTY LTD.. TRREB
