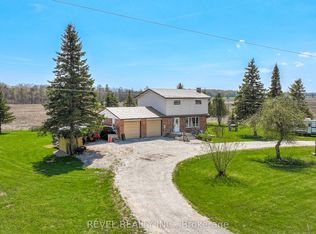
Escape to your own country oasis with this remarkable rural property spanning just over an acre. This spacious 5-bedroom, 3-bathroom bungalow has been extensively updated to provide modern comfort and peace of mind. Inside, you'll find ample space for family and guests, featuring a 2024/25 basement renovation with in-law suite potential, new appliances (2024) including laundry (2023/4) and new landscaping around basement walkout (2024). Essential systems have been meticulously maintained with a new sump pump (2026), a new ejector pump (2024), exterior basement waterproofing on the north and west sides (2025), and a septic pump in Fall (2025). The exterior is equally impressive, offering a beautifully landscaped setting with a double car garage, workshop with electricity, and an above-ground pool. Enjoy seamless indoor-outdoor living with several new windows installed in 2024/2025, a new side deck (2025), new deck off of primary and sliding glass door (2025), and updated large deck stairs (2024). The property also features a new front concrete pad (2025). Convenience meets serenity in this rural haven, ensuring privacy while remaining within easy reach of amenities.
For sale
C$789,900
1140 Farmstead Rd, Kawartha Lakes, ON K0M 2M0
5beds
3baths
Single Family Residence
Built in ----
1 Square Feet Lot
$-- Zestimate®
C$--/sqft
C$-- HOA
What's special
- 42 days
- 13
- 1
Zillow last checked:
Listing updated:
Listed by:
AFFINITY GROUP PINNACLE REALTY LTD.
Source: TRREB,MLS®#: X13677154 Originating MLS®#: Central Lakes Association of REALTORS
Originating MLS®#: Central Lakes Association of REALTORSFacts & features
Interior
Bedrooms & bathrooms
- Bedrooms: 5
- Bathrooms: 3
Primary bedroom
- Level: Main
- Dimensions: 4.25 x 4.66
Bedroom
- Level: Main
- Dimensions: 3.88 x 4.3
Bedroom 2
- Level: Main
- Dimensions: 3.94 x 4.03
Bedroom 3
- Level: Main
- Dimensions: 3.86 x 4.03
Bedroom 4
- Level: Lower
- Dimensions: 3.88 x 4.3
Bedroom 5
- Level: Lower
- Dimensions: 4.89 x 3.12
Dining room
- Level: Lower
- Dimensions: 3.81 x 3.97
Kitchen
- Level: Lower
- Dimensions: 5.41 x 4.99
Kitchen
- Level: Main
- Dimensions: 4.24 x 5.83
Laundry
- Level: Main
- Dimensions: 2.21 x 2.17
Living room
- Level: Lower
- Dimensions: 5.5 x 4.3
Living room
- Level: Main
- Dimensions: 6.81 x 4.59
Utility room
- Level: Lower
- Dimensions: 2.53 x 4.99
Utility room
- Level: Lower
- Dimensions: 4.17 x 6.4
Heating
- Forced Air, Gas
Cooling
- Central Air
Features
- In-Law Suite, In-Law Capability, Primary Bedroom - Main Floor
- Basement: Full,Walk-Out Access,Partially Finished,Apartment
- Has fireplace: Yes
- Fireplace features: Natural Gas, Insert
Interior area
- Living area range: 1500-2000 null
Property
Parking
- Total spaces: 12
- Parking features: Private Triple
- Has garage: Yes
Features
- Patio & porch: Deck
- Has private pool: Yes
- Pool features: Above Ground
- Has view: Yes
- View description: Pasture, Meadow, Forest
Lot
- Size: 1 Square Feet
- Features: Golf, Wooded/Treed, Hospital, School Bus Route, School, Rectangular Lot
Details
- Additional structures: Additional Garage(s)
- Parcel number: 631910078
Construction
Type & style
- Home type: SingleFamily
- Architectural style: Bungalow
- Property subtype: Single Family Residence
Materials
- Brick Front, Vinyl Siding
- Foundation: Concrete Block
- Roof: Asphalt Shingle
Utilities & green energy
- Sewer: Septic
- Utilities for property: Garbage Pickup, Natural Gas, Cell Services, Recycling Pickup
Community & HOA
Location
- Region: Kawartha Lakes
Financial & listing details
- Annual tax amount: C$4,127
- Date on market: 8/14/2026
Price history
Price history is unavailable.
Public tax history
Tax history is unavailable.
Climate risks
Neighborhood: K0M
Nearby schools
GreatSchools rating
No schools nearby
We couldn't find any schools near this home.


Similar homes
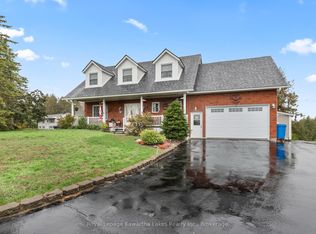
- C$799,9004 bd4 ba-- sqft95 Kenrei Rd, Kawartha Lakes, ON K9V 4R1For Sale
 MLS ID #X13694518, Royal Lepage Kawartha Lakes Realty Inc.. TRREB
 - C$799,0005 bd2 ba-- sqft28 Main St, Georgina, ON L0E 1N0For Sale
 MLS ID #N13821436, HIGHPOINT HOMES REALTY. TRREB
 - C$679,9993 bd3 ba-- sqft48 Champlain Blvd, Kawartha Lakes, ON K9V 0J1For Sale
 MLS ID #X13823722, INTERCITY REALTY INC.. TRREB
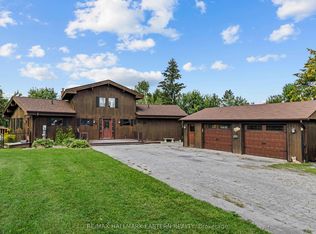
 - C$829,9004 bd3 ba-- sqft25 Balsam Rd, Kawartha Lakes, ON K9V 4R6For Sale
 MLS ID #X13785542, RE/MAX HALLMARK EASTERN REALTY. TRREB
