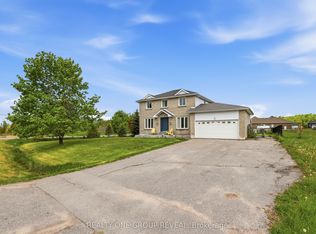
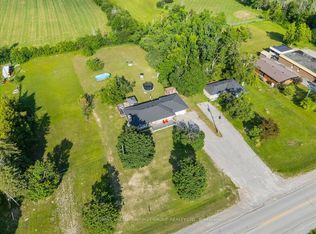
Rare opportunity to own this exceptional, less-than 5-year-old 2-storey home offering 4+2 bedrooms, 4 bathrooms, a professionally finished basement with high ceilings, and a sought-after 3-car garage with drive-through door. Situated on an impressive 88' x 176' lot with no rear neighbours providing peaceful views of nature. The bright, open-concept main floor features 9' ceilings, hardwood flooring, and a spacious kitchen with quartz countertops, soft-close cabinetry, abundant storage, generous prep space, and breakfast bar overlooking the dining and living areas. A dining area walkout provides easy access to the backyard, perfect for summer entertaining. The main floor also offers a laundry room with garage access, powder room, and a generous bonus room perfect for office/den. Upstairs, the spacious primary suite features a walk-in closet and private 4-piece ensuite, with three additional bedrooms offering ample closet space. Hardwood flooring continues throughout the upper level. The professionally finished basement adds valuable living space with modern vinyl plank flooring and Pot Lights. 2 more bedrooms, exercise room, family room, A 3-piece bathroom, and large utility room have been created. Outside, the paved driveway is three cars wide and leads to the oversized 3-car garage with high ceilings and drive-through access, providing excellent parking, storage, and workspace. Located in a quiet, family-friendly small-town community close to shopping, schools, and everyday amenities. Bell Fibe high-speed internet is available. A newer home offering exceptional space, privacy, nature views, and functionality in one impressive package.
For sale
C$919,000
14 McCrae Cres, Kawartha Lakes, ON K0M 2T0
6beds
4baths
Single Family Residence
Built in ----
0.36 Acres Lot
$-- Zestimate®
C$--/sqft
C$-- HOA
What's special
- 1 day
- 2
- 0
Zillow last checked:
Listing updated:
Listed by:
REMAX YOUR COMMUNITY REALTY
Source: TRREB,MLS®#: X13758746 Originating MLS®#: Toronto Regional Real Estate Board
Originating MLS®#: Toronto Regional Real Estate BoardFacts & features
Interior
Bedrooms & bathrooms
- Bedrooms: 6
- Bathrooms: 4
Heating
- Forced Air, Propane
Cooling
- Central Air
Appliances
- Included: Water Heater
Features
- Basement: Finished
- Has fireplace: No
Interior area
- Living area range: 2000-2500 null
Property
Parking
- Total spaces: 12
- Parking features: Private Triple
- Has garage: Yes
Accessibility
- Accessibility features: Shower Stall
Features
- Stories: 2
- Pool features: None
- Has view: Yes
- View description: Clear
- Waterfront features: None
Lot
- Size: 0.36 Acres
- Features: Clear View, Rectangular Lot
- Topography: Flat
Details
- Parcel number: 631790421
Construction
Type & style
- Home type: SingleFamily
- Property subtype: Single Family Residence
Materials
- Brick
- Foundation: Poured Concrete
- Roof: Shingle
Utilities & green energy
- Sewer: Septic
- Water: Comm Well
Community & HOA
Community
- Security: Carbon Monoxide Detector(s), Smoke Detector(s)
Location
- Region: Kawartha Lakes
Financial & listing details
- Annual tax amount: C$5,162
- Date on market: 9/9/2026
Price history
Price history is unavailable.
Public tax history
Tax history is unavailable.
Climate risks
Neighborhood: K0M
Nearby schools
GreatSchools rating
No schools nearby
We couldn't find any schools near this home.


Similar homes
- C$849,9993 bd2 ba-- sqft115 Pinewood Blvd, Kawartha Lakes, ON K0M 2T0For Sale
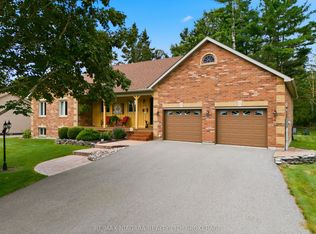 MLS ID #X13716496, RE/MAX NIAGARA REALTY LTD, BROKERAGE. TRREB
 - C$799,0003 bd1 ba-- sqft67 Edgewood Cres, Scugog, ON L9L 1B6For Sale
 MLS ID #E13765772, Keller Williams Energy Real Estate. TRREB
 - C$995,0004 bd2 ba-- sqft32 Jacobsen Blvd, Scugog, ON L0C 1H0For Sale
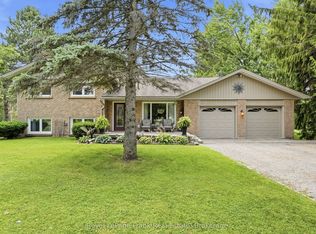 MLS ID #E13759338, Royal LePage Frank Real Estate. TRREB
 - C$901,6004 bd3 ba-- sqft143 Beehive Dr, Kawartha Lakes, ON K0M 1G0For Sale
 MLS ID #X13437970, AFFINITY GROUP PINNACLE REALTY LTD.. TRREB
