Top Reasons You Will Love This Home! Approximate 2,466 Finished Sqft. Located On 1/2 Acre Lot On A Peaceful Street, This Home Features A Bright, Open-Concept Living Area. A Newly Renovated Kitchen With A Walk-In Pantry And Quartz Countertops, Backsplash, Extended Cabinets, A Large Island Ideal For Entertaining, Gas Stove, Pot Filler, Built-in Wine Fridge And Microwave. Finished Lower Level With 2 Additional Bedrooms, 2 Washrooms And A Kitchenette With A Walk-In Pantry. A Generous Family Room Perfect For In-Law Suite. Fully Fenced Yard. Recent Updates Include A 200 AMP Electrical Panel, Lenox Furnace (2022), A/C (2022), Stainless Steal Appliances (2022), Septic Cleaned And Inspected April 2026. Double Car Garage With Direct Access To The Basement And A Long Driveway With Parking For Up To 6 Vehicles. Close Proximity To Beautiful Outdoor Spaces Including Thorah Centennial Park and Beaverton Harbour Park. Enjoy The Beach, Marina, Picnic Areas, Playground. Scenic Nature Trails Like The Beaver River Wetland Trail And MacLeod Park Trail. Close To The Brock Community Centre, Local Schools And All Amenities.
For sale
C$719,900
20 Howard Ave, Brock, ON L0K 1A0
5beds
3baths
Single Family Residence
Built in ----
0.46 Acres Lot
$-- Zestimate®
C$--/sqft
C$-- HOA
What's special
- 8 days |
- 5 |
- 4 |
Zillow last checked:
Listing updated:
Listed by:
RE/MAX HALLMARK CHAY REALTY
Source: TRREB,MLS®#: N13572898 Originating MLS®#: Toronto Regional Real Estate Board
Originating MLS®#: Toronto Regional Real Estate BoardFacts & features
Interior
Bedrooms & bathrooms
- Bedrooms: 5
- Bathrooms: 3
Primary bedroom
- Description: Primary Bedroom
- Level: Main
- Area: 14.14 Square Meters
- Area source: Other
- Dimensions: 4.39 x 3.22
Bedroom 2
- Description: Bedroom 2
- Level: Main
- Area: 12.95 Square Meters
- Area source: Other
- Dimensions: 4.26 x 3.04
Bedroom 3
- Description: Bedroom 3
- Level: Main
- Area: 9.73 Square Meters
- Area source: Other
- Dimensions: 3.20 x 3.04
Bedroom 4
- Description: Bedroom 4
- Level: Lower
- Area: 16.36 Square Meters
- Area source: Other
- Dimensions: 4.57 x 3.58
Bedroom 5
- Level: Lower
- Dimensions: 0 x 0
Dining room
- Description: Dining Room
- Level: Main
- Area: 11.12 Square Meters
- Area source: Other
- Dimensions: 3.35 x 3.32
Family room
- Description: Recreation
- Level: Lower
- Area: 54.33 Square Meters
- Area source: Other
- Dimensions: 7.62 x 7.13
Foyer
- Description: Foyer
- Level: Main
- Area: 5.6 Square Meters
- Area source: Other
- Dimensions: 2.51 x 2.23
Kitchen
- Description: Kitchen
- Level: Main
- Area: 13.76 Square Meters
- Area source: Other
- Dimensions: 4.26 x 3.23
Laundry
- Description: Laundry
- Level: Lower
- Area: 7.77 Square Meters
- Area source: Other
- Dimensions: 3.65 x 2.13
Living room
- Description: Living Room
- Level: Main
- Area: 18.96 Square Meters
- Area source: Other
- Dimensions: 4.67 x 4.06
Heating
- Forced Air, Gas
Cooling
- Central Air
Features
- In-Law Suite
- Basement: Finished,Separate Entrance
- Has fireplace: Yes
- Fireplace features: Family Room
Interior area
- Living area range: 1100-1500 null
Property
Parking
- Total spaces: 8
- Parking features: Private Double
- Has attached garage: Yes
Features
- Pool features: None
Lot
- Size: 0.46 Acres
- Features: Fenced Yard
Details
- Parcel number: 720430170
Construction
Type & style
- Home type: SingleFamily
- Architectural style: Bungalow-Raised
- Property subtype: Single Family Residence
Materials
- Brick
- Foundation: Concrete
- Roof: Asphalt Shingle
Utilities & green energy
- Sewer: Septic
Community & HOA
Location
- Region: Brock
Financial & listing details
- Annual tax amount: C$4,465
- Date on market: 7/16/2026
RE/MAX HALLMARK CHAY REALTY
RE/MAX HALLMARK CHAY REALTY
By pressing Contact Agent, you agree that the real estate professional identified above may call/text you about your search, which may involve use of automated means and pre-recorded/artificial voices. You don't need to consent as a condition of buying any property, goods, or services. Message/data rates may apply. You also agree to our Terms of Use. Zillow does not endorse any real estate professionals. We may share information about your recent and future site activity with your agent to help them understand what you're looking for in a home.
Price history
Price history is unavailable.
Public tax history
Tax history is unavailable.
Climate risks
Neighborhood: L0K
Nearby schools
GreatSchools rating
No schools nearby
We couldn't find any schools near this home.
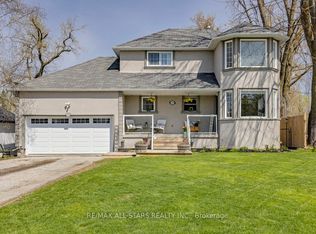
- C$734,9003 bd4 ba-- sqft420 Centre St, Brock, ON L0K1A0For Sale
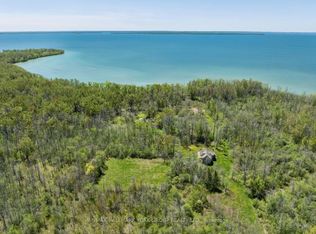
- C$675,0009 bd1 ba-- sqftB40508 Center Rd, Brock, ON L0K1A0For Sale
- C$--3 bd1 ba1.5k sqft553 North St #1, Brock, ON L0K1A0Off Market
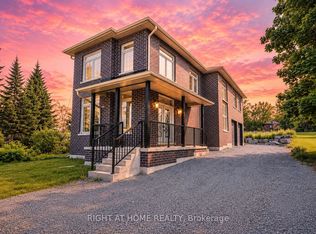
- C$729,0003 bd3 ba-- sqft637 Simcoe St, Brock, ON L0K1A0New Construction
- C$699,9005 bd2 ba-- sqft463 Riverdale Rd, Brock, ON L0K1A0For Sale
- C$725,0004 bd2 ba-- sqft364 Riverdale Rd, Brock, ON L0K1A0For Sale
- C$569,0003 bd2 ba-- sqft397 Mara Rd, Brock, ON L0K1A0For Sale
- C$749,0004 bd4 ba-- sqft51 Furniss St, Brock, ON L0K1A0For Sale
Similar homes
- C$699,9004 bd3 ba-- sqft45 Furniss St, Brock, ON L0K 1A0For Sale
 MLS ID #N13566736, RE/MAX HALLMARK YORK GROUP REALTY LTD.. TRREB
 - C$699,0004 bd2 ba-- sqft476 Bay St, Brock, ON L0K 1A0For Sale
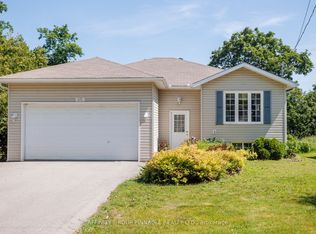 MLS ID #N13528672, AFFINITY GROUP PINNACLE REALTY LTD.. TRREB
 - C$679,9004 bd2 ba-- sqft110 7th St, Brock, ON L0K 1A0For Sale
 MLS ID #N13545894, RE/MAX COUNTRY LAKES REALTY INC.. TRREB
 - C$729,9004 bd3 ba-- sqft2 Mancini Dr, Kawartha Lakes, ON K0M 2M0For Sale
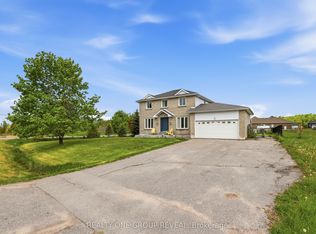 MLS ID #X13585236, REALTY ONE GROUP REVEAL. TRREB
 - C$619,9006 bd2 ba-- sqft25035/7 Maple Beach Rd, Brock, ON L0K 1A0For SaleMLS ID #N13583158, RE/MAX COUNTRY LAKES REALTY INC.. TRREB
- C$569,0003 bd2 ba-- sqft397 Mara Rd, Brock, ON L0K 1A0For SaleMLS ID #N13217612, CENTURY 21 HERITAGE GROUP LTD.. TRREB
- C$779,9004 bd2 ba-- sqft720 State Highway 48, Brock, ON L0K 1A0For SaleMLS ID #N13484864, CHESTNUT PARK REAL ESTATE LIMITED. TRREB
- C$629,8003 bd1 ba-- sqft271 Lakeland Cres, Brock, ON L0K 1A0For SaleMLS ID #N13242140, Royal LePage Lakes Of Muskoka Realty. TRREB
- C$499,0002 bd1 ba-- sqft353 Church St, Brock, ON L0K 1A0For SaleMLS ID #N13541762, KELLER WILLIAMS EXPERIENCE REALTY. TRREB
- C$788,5003 bd1 ba-- sqft1310 Black Beach Ln, Ramara, ON L0K 1B0For SaleMLS ID #S13581366, MAIN STREET REALTY LTD.. TRREB
- C$740,0003 bd1 ba-- sqft12 Easy St, Georgina, ON L0E 1N0For SaleMLS ID #N13165180, ROYAL LEPAGE SIGNATURE REALTY. TRREB
- C$860,0005 bd2 ba-- sqft43 Northwood Rd, Georgina, ON L0E 1L0For SaleMLS ID #N13590142, SOTHEBY'S INTERNATIONAL REALTY CANADA. TRREB
- C$875,0004 bd3 ba-- sqft35 Cedar Bay Rd, Kawartha Lakes, ON L0K 1B0For SaleMLS ID #X13588428, RE/MAX RIGHT MOVE. TRREB
- C$659,9003 bd2 ba-- sqft173 Park St, Brock, ON L0E 1E0For SaleMLS ID #N13478744, REMAX YOUR COMMUNITY REALTY. TRREB
- C$610,0004 bd2 ba-- sqft7 Hawk St, Kawartha Lakes, ON K0M 2T0For SaleMLS ID #X13451246, AFFINITY GROUP PINNACLE REALTY LTD.. TRREB
- C$899,0005 bd4 ba-- sqft141 Bayshore Dr, Ramara, ON L0K 1B0For SaleMLS ID #S13539914, KATE WHITE, Salesperson. TRREB
- C$875,0005 bd2 ba-- sqft28 Main St, Georgina, ON L0E 1N0For SaleMLS ID #N13504576, RE/MAX HALLMARK YORK GROUP REALTY LTD.. TRREB
- C$738,0004 bd2 ba-- sqft2238 Lakeshore Rd E, Oro Medonte, ON L0L 1T0For SaleMLS ID #S13078462, PARKER COULTER REALTY BROKERAGE INC.. TRREB
- C$874,9004 bd3 ba-- sqft93 Bayshore Dr, Ramara, ON L0K 1B0For SaleMLS ID #S13465602, ROYAL LEPAGE FIRST CONTACT REALTY. TRREB
- C$724,9003 bd4 ba-- sqft80 Coldwater Rd W, Orillia, ON L3V 3L4For SaleMLS ID #S13551868, CENTURY 21 B.J. ROTH REALTY LTD., BROKERAGE. TRREB
