An extraordinary offering, this historically significant residence was built in 1867 for the Right Honourable John Morrison, who served as Reeve of Eldon and was later elected to the first Dominion Parliament as the representative for Victoria North. Revered as "Morrison House" and "Quality Hill," the home showcases a remarkable legacy, with plans and many of its architecturally significant details imported from Scotland. Rich in character and timeless elegance, the home retains an exceptional collection of original features, including a grand foyer with a walnut staircase, 10-foot ceilings on the main floor, three faux marble fireplaces imported from Scotland, one updated with a propane insert, a formal dining room adjoining the butler's kitchen, and original wide-plank red pine flooring throughout. Offering 4 bedrooms, 3 bathrooms, and a generous loft room above the kitchen, the residence also boasts spacious principal rooms, a beautifully renovated triple-car garage, and a serene verandah overlooking the rear of the property. Thoughtfully enhanced for modern living, the home is further distinguished by a professionally designed chef's kitchen with high-end appliances, as well as a wood stove, New 2026 Lennox propane furnace, New 2026 Heat Pump (rated to -20) , central air, and updated wiring and plumbing.
For sale
C$925,000
145 King St, Kawartha Lakes, ON K0M 2M0
4beds
3baths
Single Family Residence
Built in ----
0.87 Acres Lot
$-- Zestimate®
C$--/sqft
C$-- HOA
What's special
- 27 days
- 31
- 2
Zillow last checked:
Listing updated:
Listed by:
AFFINITY GROUP PINNACLE REALTY LTD.
Source: TRREB,MLS®#: X13673298 Originating MLS®#: Central Lakes Association of REALTORS
Originating MLS®#: Central Lakes Association of REALTORSFacts & features
Interior
Bedrooms & bathrooms
- Bedrooms: 4
- Bathrooms: 3
Heating
- Forced Air, Propane
Cooling
- Central Air
Appliances
- Included: Water Softener
Features
- Basement: Full
- Has fireplace: Yes
Interior area
- Living area range: 3000-3500 null
Property
Parking
- Total spaces: 15
- Parking features: Private
- Has garage: Yes
Features
- Stories: 2
- Patio & porch: Deck
- Pool features: None
- Waterfront features: None
Lot
- Size: 0.87 Acres
Details
- Additional structures: Shed
- Parcel number: 631800097
- Other equipment: Sump Pump
Construction
Type & style
- Home type: SingleFamily
- Property subtype: Single Family Residence
Materials
- Brick
- Foundation: Block, Stone
- Roof: Metal
Utilities & green energy
- Sewer: Septic
Community & HOA
Community
- Security: Monitored, Security System
Location
- Region: Kawartha Lakes
Financial & listing details
- Annual tax amount: C$4,233
- Date on market: 8/13/2026
Price history
Price history is unavailable.
Public tax history
Tax history is unavailable.
Climate risks
Neighborhood: K0M
Nearby schools
GreatSchools rating
No schools nearby
We couldn't find any schools near this home.

Similar homes
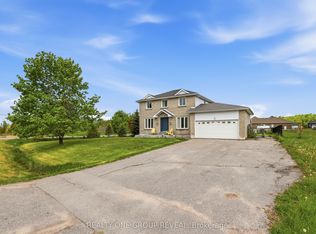
- C$649,0003 bd2 ba-- sqft100 Nappadale St, Kawartha Lakes, ON K0M 2M0For Sale
 MLS ID #X13580000, RE/MAX COUNTRY LAKES REALTY INC.. TRREB
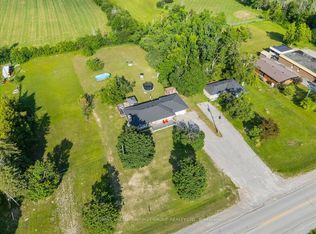
 - C$1,150,0004 bd3 ba-- sqft929 Eldon Rd, Kawartha Lakes, ON K0M 2M0For Sale
 MLS ID #X13600966, Royal Lepage Kawartha Lakes Realty Inc.. TRREB
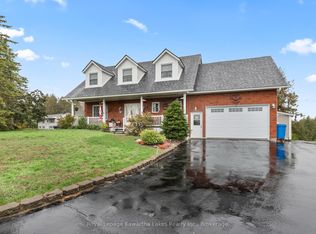
 - C$799,9004 bd4 ba-- sqft95 Kenrei Rd, Kawartha Lakes, ON K9V 4R1For Sale
 MLS ID #X13694518, Royal Lepage Kawartha Lakes Realty Inc.. TRREB
 - C$999,5003 bd2 ba-- sqft100 Pinewood Blvd, Kawartha Lakes, ON K0M 2T0For Sale
 MLS ID #X13730114, Royal Lepage Kawartha Lakes Realty Inc.. TRREB
