Charming bungalow on a spacious lot in Cannington. Set on 0.61 acres, this inviting home offers comfort, space, and great outdoor living! The main floor features a welcoming foyer, a kitchen combined with dining area and a walkout to the backyard, a sunken living room with a second walkout, three bedrooms, and a 4 piece bath. The partially finished lower level ads bonus living space with a rec room, an additional bedroom, utility room with laundry, and a storage room. Outside, enjoy a large driveway, an above ground pool, a spacious deck for entertaining, and a generous yard with room to play, garden or relax. A great opportunity to enjoy small town living with plenty of space!
For sale
C$599,900
265 Cameron St E, Brock, ON L0E 1E0
4beds
1baths
Single Family Residence
Built in ----
0 Square Feet Lot
$-- Zestimate®
C$--/sqft
C$-- HOA
What's special
Spacious lotGreat outdoor livingWelcoming foyerLarge drivewayAbove ground poolGenerous yard
- 476 days
- 19
- 1
Zillow last checked:
Listing updated:
Listed by:
Royal Lepage Kawartha Lakes Realty Inc.
Source: TRREB,MLS®#: N12165261 Originating MLS®#: Central Lakes Association of REALTORS
Originating MLS®#: Central Lakes Association of REALTORSFacts & features
Interior
Bedrooms & bathrooms
- Bedrooms: 4
- Bathrooms: 1
Bedroom
- Level: Main
- Dimensions: 3.61 x 3.66
Bedroom
- Level: Main
- Dimensions: 3.07 x 3.04
Bedroom
- Level: Lower
- Dimensions: 3.21 x 3.99
Bedroom
- Level: Main
- Dimensions: 3.08 x 2.91
Bathroom
- Level: Main
- Dimensions: 1.51 x 3.66
Foyer
- Level: Main
- Dimensions: 3.99 x 2.1
Kitchen
- Level: Main
- Dimensions: 4.93 x 5.18
Living room
- Level: Main
- Dimensions: 5.79 x 4.61
Other
- Level: Lower
- Dimensions: 3.61 x 4.55
Recreation
- Level: Lower
- Dimensions: 10.51 x 4.04
Utility room
- Level: Lower
- Dimensions: 8.17 x 3.6
Heating
- Forced Air, Gas
Cooling
- Central Air
Features
- Primary Bedroom - Main Floor
- Basement: Full,Partially Finished
- Has fireplace: No
Interior area
- Living area range: 1100-1500 null
Video & virtual tour
Property
Parking
- Total spaces: 6
- Parking features: Private Double
Features
- Has private pool: Yes
- Pool features: Above Ground
- Waterfront features: None
Lot
- Size: 0 Square Feet
- Features: Library, Place Of Worship, Rec./Commun.Centre, School, School Bus Route
Details
- Parcel number: 720150224
Construction
Type & style
- Home type: SingleFamily
- Architectural style: Bungalow
- Property subtype: Single Family Residence
Materials
- Wood
- Foundation: Concrete Block
- Roof: Asphalt Shingle,Metal
Utilities & green energy
- Sewer: Septic
Community & HOA
Location
- Region: Brock
Financial & listing details
- Tax assessed value: C$254,000
- Annual tax amount: C$3,426
- Date on market: 5/22/2025
Price history
Price history is unavailable.
Public tax history
Tax history is unavailable.
Climate risks
Neighborhood: L0E
Nearby schools
GreatSchools rating
No schools nearby
We couldn't find any schools near this home.


Similar homes
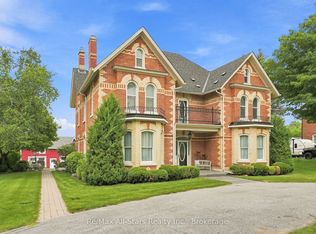
- C$629,9003 bd1 ba-- sqft20805 Brock Rd, Brock, ON L0E 1E0For Sale
 MLS ID #N13223278, COLDWELL BANKER THE REAL ESTATE CENTRE. TRREB
 - C$565,0002 bd1 ba-- sqft101 Clovelly Cv, Georgina, ON L0E 1E0For Sale
 MLS ID #N13483546, CENTURY 21 LEADING EDGE REALTY INC.. TRREB
 - C$549,8003 bd1 ba-- sqft31410 Lake Ridge Rd, Georgina, ON L0E 1E0For Sale
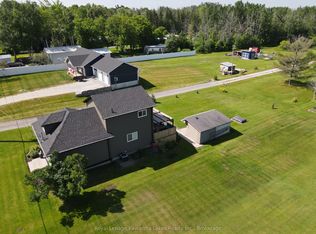 MLS ID #N13651778, Royal Lepage Kawartha Lakes Realty Inc.. TRREB
 - C$599,0004 bd2 ba-- sqft7 Hawk St, Kawartha Lakes, ON K0M 2T0For Sale
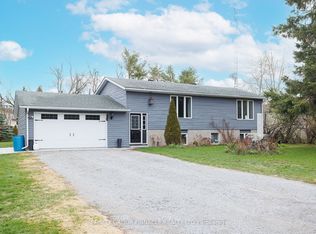 MLS ID #X13639114, AFFINITY GROUP PINNACLE REALTY LTD.. TRREB
