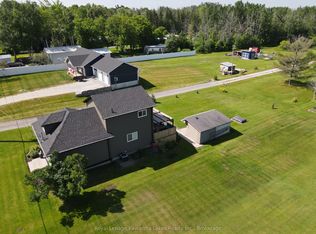
Nestled on almost an acre, this is more than a home- it is a retreat. Look no further for a tranquil place to call home in the quaint Hamlet of Wilfred- This home is larger than it looks. Step inside to rooms filled with natural light. Modern renovations include a fabulous eat in kitchen, and family bathroom. The main floor flooring looks like wood plank ,but is easy to care for ceramic tiles set in a herringbone pattern - gorgeous!. Enjoy the comfort of a metal roof, brand new gas furnace, central air conditioning, water filtration system. The hard work has already been done. When it's time to relax, step outside onto the large deck and enjoy the sounds of the nearby stream gurgling by, or gather around the fire pit and look for the stars .This property delivers peace, privacy and room to play and is just minutes to Cannington and Pefferlaw and approx. 30 mins to HWY 404, Keswick or Uxbridge. There is alway the opportunity to add onto the second level and enjoy more living space. This property is perfect for those seeking tranquility with out sacrificing accessibility.
For sale
C$629,900
20805 Brock Rd, Brock, ON L0E 1E0
3beds
1baths
Single Family Residence
Built in ----
1.36 Acres Lot
$-- Zestimate®
C$--/sqft
C$-- HOA
What's special
Almost an acreFamily bathroomMetal roofBrand new gas furnaceCentral air conditioningWater filtration systemLarge deck
- 128 days
- 10
- 0
Zillow last checked:
Listing updated:
Listed by:
COLDWELL BANKER THE REAL ESTATE CENTRE
Source: TRREB,MLS®#: N13223278 Originating MLS®#: Toronto Regional Real Estate Board
Originating MLS®#: Toronto Regional Real Estate BoardFacts & features
Interior
Bedrooms & bathrooms
- Bedrooms: 3
- Bathrooms: 1
Bedroom
- Level: Second
- Dimensions: 3.85 x 3.37
Bedroom 2
- Level: Second
- Dimensions: 287 x 2.19
Bedroom 3
- Level: Second
- Dimensions: 2.87 x 2.87
Dining room
- Level: Main
- Dimensions: 3.7 x 3.7
Family room
- Level: Main
- Dimensions: 4.15 x 3.35
Kitchen
- Level: Main
- Dimensions: 4.3 x 3.52
Living room
- Level: Main
- Dimensions: 5.29 x 3.4
Heating
- Forced Air, Gas
Cooling
- Central Air
Appliances
- Included: Water Purifier
Features
- Flooring: Carpet Free
- Basement: Partial
- Has fireplace: No
- Fireplace features: Electric
Interior area
- Living area range: 1100-1500 null
Video & virtual tour
Property
Parking
- Total spaces: 8
- Parking features: Private Double
Features
- Stories: 1.5
- Exterior features: Privacy
- Pool features: None
- Has view: Yes
- View description: Trees/Woods
Lot
- Size: 1.36 Acres
- Features: Level, River/Stream, Wooded/Treed, Irregular Lot
- Topography: Level
Details
- Additional structures: Garden Shed
- Parcel number: 720110024
Construction
Type & style
- Home type: SingleFamily
- Property subtype: Single Family Residence
Materials
- Stone, Vinyl Siding
- Foundation: Stone
- Roof: Metal
Utilities & green energy
- Sewer: Septic
Community & HOA
Location
- Region: Brock
Financial & listing details
- Annual tax amount: C$3,485
- Date on market: 6/1/2026
Price history
Price history is unavailable.
Public tax history
Tax history is unavailable.
Climate risks
Neighborhood: L0E
Nearby schools
GreatSchools rating
No schools nearby
We couldn't find any schools near this home.

Similar homes
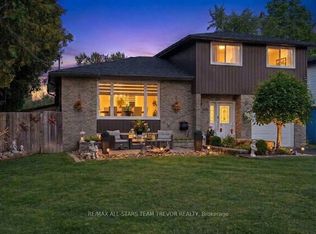
- C$599,0003 bd1 ba-- sqft49 Klimek Blvd, Georgina, ON L0E 1N0For Sale
 MLS ID #N13794216, SUTTON GROUP-ADMIRAL REALTY INC.. TRREB
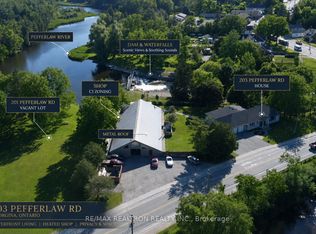
 - C$619,9003 bd2 ba-- sqft21 Peace St, Brock, ON L0E 1E0For Sale
 MLS ID #N13608518, Royal LePage Real Estate Associates. TRREB
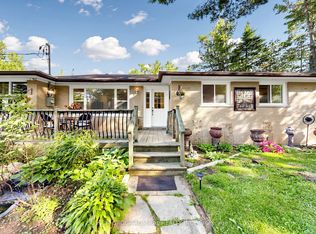
 - C$549,8003 bd1 ba-- sqft31410 Lake Ridge Rd, Georgina, ON L0E 1E0For Sale
 MLS ID #N13651778, Royal Lepage Kawartha Lakes Realty Inc.. TRREB
 - C$635,0003 bd1 ba-- sqft26 Georgina St, Georgina, ON L0E 1R0For Sale
 MLS ID #N13819340, RE/MAX HALLMARK YORK GROUP REALTY LTD.. TRREB
