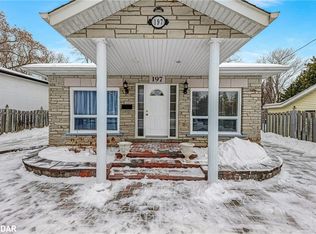
Welcome to this charming all-brick raised bungalow offering an ideal blend of comfortable living space, outdoor enjoyment, and unbeatable convenience. Situated just steps from the shores of Lake Simcoe and public transit, this property also provides quick access to local schools, shopping, and everyday amenities. Set on a generous 47' x 81' lot, the home boasts a double driveway leading to an attached single-car garage, offering ample parking for family and guests. Step inside to discover 968 square feet of bright, inviting living space on the main level, accented by seamless laminate flooring throughout. This floor features two well-proportioned bedrooms and a full bathroom, creating a functional and easy-to-maintain layout. The finished lower level expands your living options with approximately 800 square feet of versatile space, finished with a cozy combination of broadloom and laminate flooring. Complete with an additional bedroom and a second bathroom, this lower level is perfectly suited for a guest suite, home office, or family recreation area. Outside, the fully fenced backyard serves as a private retreat, highlighted by a spacious deck ideal for summer barbecues and outdoor entertaining, alongside a convenient garden shed for extra storage.
For sale
C$599,900
194 Cameron Cres, Georgina, ON L4P 3T6
3beds
2baths
Townhouse
Built in ----
3,888 Square Feet Lot
$-- Zestimate®
C$--/sqft
C$-- HOA
What's special
All-brick raised bungalowDouble drivewayAttached single-car garageSeamless laminate flooring throughoutTwo well-proportioned bedroomsAdditional bedroomSecond bathroom
- 19 hours
- 4
- 0
Zillow last checked:
Listing updated:
Listed by:
RE/MAX ALL-STARS TEAM TREVOR REALTY
Source: TRREB,MLS®#: N14197820 Originating MLS®#: Toronto Regional Real Estate Board
Facts & features
Interior
Bedrooms & bathrooms
- Bedrooms: 3
- Bathrooms: 2
Primary bedroom
- Level: Main
- Dimensions: 4.04 x 3.64
Bedroom
- Level: Lower
- Dimensions: 3.47 x 2.51
Bedroom 2
- Level: Main
- Dimensions: 3.99 x 3.74
Kitchen
- Level: Main
- Dimensions: 4.36 x 3.35
Living room
- Level: Main
- Dimensions: 5.07 x 4.34
Recreation
- Level: Lower
- Dimensions: 5.9 x 5.88
Heating
- Forced Air, Gas
Cooling
- Central Air
Appliances
- Included: Water Heater
Features
- Primary Bedroom - Main Floor
- Basement: Full,Finished
- Has fireplace: No
Interior area
- Living area range: 700-1100 null
Property
Parking
- Total spaces: 3
- Parking features: Private
- Has garage: Yes
Features
- Patio & porch: Deck
- Pool features: None
Lot
- Size: 3,888 Square Feet
- Topography: Flat
Details
- Additional structures: Shed
- Parcel number: 034750103
Construction
Type & style
- Home type: SingleFamily
- Architectural style: Bungalow-Raised
- Property subtype: Townhouse
Materials
- Brick
- Foundation: Concrete
- Roof: Asphalt Shingle
Utilities & green energy
- Sewer: Sewer
Community & HOA
Location
- Region: Georgina
Financial & listing details
- Annual tax amount: C$4,025
- Date on market: 11/20/2026
Price history
Price history is unavailable.
Public tax history
Tax history is unavailable.
Climate risks
Neighborhood: L4P
Nearby schools
GreatSchools rating
No schools nearby
We couldn't find any schools near this home.

Similar homes
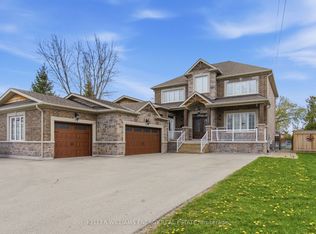
- C$719,9003 bd3 ba-- sqft38 Iveagh Dr, Georgina, ON L4P 3X3For Sale
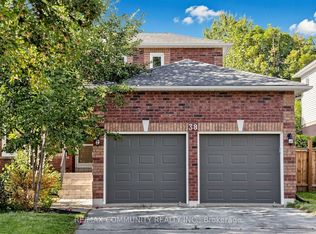 MLS ID #N14197976, RE/MAX COMMUNITY REALTY INC.. TRREB
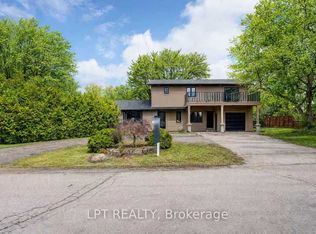
- C$549,9004 bd1 ba-- sqft223 Pleasant Blvd, Georgina, ON L4P 2S7For Sale
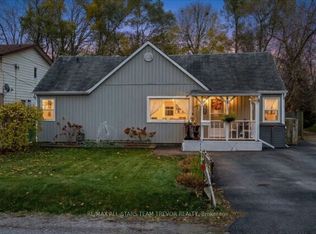 MLS ID #N14187006, RE/MAX ALL-STARS TEAM TREVOR REALTY. TRREB
- C$529,9002 bd1 ba-- sqft141 Cooks Bay Dr, Georgina, ON L4P 2M2For Sale
 MLS ID #N14187654, REMAX YOUR COMMUNITY REALTY. TRREB
- C$829,0005 bd3 ba-- sqft27 Windy Shore Dr, Georgina, ON L4P 1N1For Sale
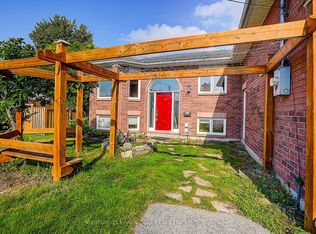 MLS ID #N14195688, CENTURY 21 KING`S QUAY REAL ESTATE INC.. TRREB
