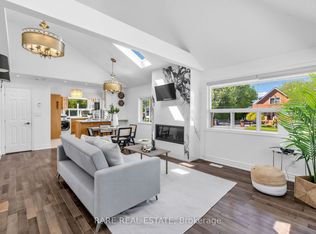
Welcome to 141 Cooks Bay Dr, a charming and updated bungalow just steps to Lake Simcoe! Featuring a newly renovated kitchen with quartz countertops and a thoughtfully upgraded bathroom, this move-in-ready home offers a lovely opportunity to enter the market. Situated on a 50 x 110 ft lot, enjoy the charm of lakeside living just moments from the water. Perfect for first-time buyers, downsizers, investors, or anyone looking to enjoy a relaxed lakeside lifestyle! And just a short walk to the lovely Claredon beach and park. Soffit, eaves & siding - 2025. Kitchen - 2025. Electrical panel - 2024. Bonus: Concrete pad crawlspace!
For sale
C$549,900
141 Cooks Bay Dr, Georgina, ON L4P 2M2
2beds
1baths
Single Family Residence
Built in ----
5,464 Square Feet Lot
$-- Zestimate®
C$--/sqft
C$-- HOA
What's special
Charming and updated bungalowNewly renovated kitchenQuartz countertopsThoughtfully upgraded bathroom
- 8 days
- 32
- 17
Zillow last checked:
Listing updated:
Listed by:
REMAX YOUR COMMUNITY REALTY
Source: TRREB,MLS®#: N14123722 Originating MLS®#: Toronto Regional Real Estate Board
Facts & features
Interior
Bedrooms & bathrooms
- Bedrooms: 2
- Bathrooms: 1
Primary bedroom
- Description: Primary Bedroom
- Level: Main
- Area: 9.43 Square Meters
- Area source: Other
- Dimensions: 4.10 x 2.30
Bedroom 2
- Description: Bedroom 2
- Level: Main
- Area: 6.44 Square Meters
- Area source: Other
- Dimensions: 2.80 x 2.30
Bathroom
- Level: Main
- Dimensions: 2.82 x 2.11
Dining room
- Description: Dining Room
- Level: Main
- Area: 12.9 Square Meters
- Area source: Other
- Dimensions: 4.30 x 3.00
Kitchen
- Description: Kitchen
- Level: Main
- Area: 13.48 Square Meters
- Area source: Other
- Dimensions: 4.90 x 2.75
Living room
- Description: Living Room
- Level: Main
- Area: 13.95 Square Meters
- Area source: Other
- Dimensions: 4.65 x 3.00
Utility room
- Level: Main
- Dimensions: 2.34 x 2.31
Heating
- Forced Air, Gas
Cooling
- None
Features
- Flooring: Carpet Free
- Basement: Crawl Space
- Has fireplace: No
Interior area
- Living area range: 700-1100 null
Property
Parking
- Total spaces: 3
- Parking features: Private
Features
- Pool features: None
Lot
- Size: 5,464 Square Feet
- Features: Lake/Pond, Marina, Public Transit
Details
- Additional structures: Garden Shed
- Parcel number: 034870110
Construction
Type & style
- Home type: SingleFamily
- Architectural style: Bungalow
- Property subtype: Single Family Residence
Materials
- Vinyl Siding
- Foundation: Concrete Block
- Roof: Asphalt Shingle
Utilities & green energy
- Sewer: Sewer
Community & HOA
Location
- Region: Georgina
Financial & listing details
- Annual tax amount: C$3,338
- Date on market: 10/28/2026
Price history
Price history is unavailable.
Public tax history
Tax history is unavailable.
Climate risks
Neighborhood: L4P
Nearby schools
GreatSchools rating
No schools nearby
We couldn't find any schools near this home.


Similar homes
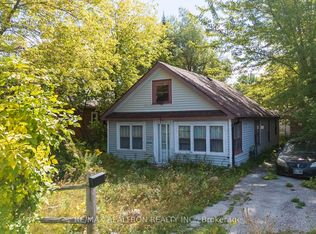
- C$559,9984 bd2 ba-- sqft163 Bayview Ave, Georgina, ON L4P 2T1For Sale
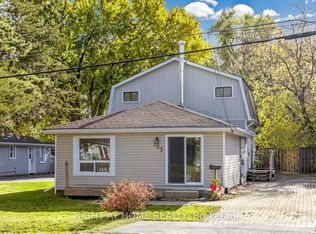 MLS ID #N14123224, RIGHT AT HOME REALTY INC.. TRREB
- C$568,0002 bd1 ba-- sqft172 Silas Blvd, Georgina, ON L4P 2K3For Sale
 MLS ID #N13860848, iCloud Realty Ltd.. TRREB
- C$589,0003 bd1 ba-- sqft268 Parkwood Ave, Georgina, ON L4P 2X3For Sale
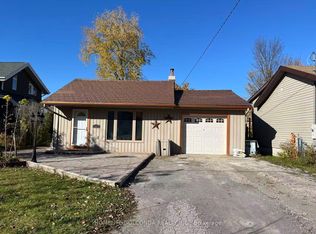 MLS ID #N14146940, HOMELIFE GOLCONDA REALTY INC.. TRREB
- C$539,0002 bd2 ba-- sqft143 Silas Blvd, Georgina, ON L4P 2K2For Sale
 MLS ID #N13557748, CENTURY 21 HERITAGE GROUP LTD.. TRREB
