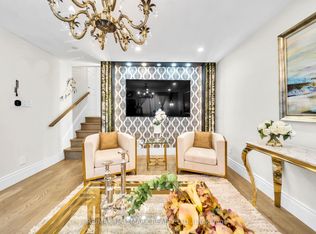
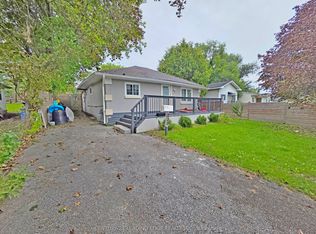
Welcome to 265 Pasadena! This charming two-bedroom, one-bathroom bungalow sits on a desirable corner lot and offers comfortable, move-in-ready living with plenty of potential. The bright and inviting interior features warm wood-panelled ceilings, modern lighting, updated flooring, and a spacious open-concept living and dining area. The stylish kitchen is equipped with stainless-steel appliances, generous cabinetry, and ample counter space. A sun-filled enclosed porch provides the perfect space to relax, entertain, or enjoy your morning coffee. The full basement features a separate side entrance, offering excellent potential to finish the space and create a second living unit with its own private entrance. The property also offers 8-car parking, a fully fenced yard, and two garden sheds for added storage.An excellent opportunity for first-time buyers, downsizers or investors. Convenient one-level living with character, warmth and plenty of natural light.
For sale
C$588,000
265 Pasadena Dr, Georgina, ON L4P 2Z1
2beds
1baths
Single Family Residence
Built in ----
7,044 Square Feet Lot
$-- Zestimate®
C$--/sqft
C$-- HOA
What's special
Charming two-bedroom one-bathroom bungalowDesirable corner lotBright and inviting interiorWarm wood-panelled ceilingsModern lightingUpdated flooringStylish kitchen
- 19 days
- 18
- 0
Zillow last checked:
Listing updated:
Listed by:
THE REAL ESTATE OFFICE INC.
Source: TRREB,MLS®#: N13700822 Originating MLS®#: Toronto Regional Real Estate Board
Originating MLS®#: Toronto Regional Real Estate BoardFacts & features
Interior
Bedrooms & bathrooms
- Bedrooms: 2
- Bathrooms: 1
Primary bedroom
- Description: Primary Bedroom
- Level: Main
- Area: 11.95 Square Meters
- Area source: Other
- Dimensions: 4.12 x 2.90
Bedroom 2
- Description: Bedroom 2
- Level: Main
- Area: 5.76 Square Meters
- Area source: Other
- Dimensions: 2.63 x 2.19
Kitchen
- Description: Kitchen
- Level: Main
- Area: 19.62 Square Meters
- Area source: Other
- Dimensions: 4.81 x 4.08
Laundry
- Description: Laundry
- Level: Basement
- Area: 15.18 Square Meters
- Area source: Other
- Dimensions: 3.15 x 4.82
Living room
- Description: Living Room
- Level: Main
- Area: 25.88 Square Meters
- Area source: Other
- Dimensions: 4.81 x 5.38
Other
- Description: Other
- Level: Basement
- Area: 21 Square Meters
- Area source: Other
- Dimensions: 6.14 x 3.42
Sunroom
- Description: Sunroom
- Level: Main
- Area: 9.6 Square Meters
- Area source: Other
- Dimensions: 3.84 x 2.50
Utility room
- Description: Utility Room
- Level: Basement
- Area: 19.34 Square Meters
- Area source: Other
- Dimensions: 3.15 x 6.14
Heating
- Forced Air, Gas
Cooling
- Central Air
Features
- Other
- Basement: Full,Separate Entrance
- Has fireplace: No
Interior area
- Living area range: 1100-1500 null
Property
Parking
- Total spaces: 6
- Parking features: Private
Features
- Pool features: None
- Waterfront features: None
Lot
- Size: 7,044 Square Feet
- Features: Fenced Yard, Lake Access, Park, Place Of Worship, Public Transit, School
Details
- Additional structures: Garden Shed
- Parcel number: 034730177
Construction
Type & style
- Home type: SingleFamily
- Architectural style: Bungalow
- Property subtype: Single Family Residence
Materials
- Vinyl Siding
- Foundation: Brick
- Roof: Other
Utilities & green energy
- Sewer: Sewer
Community & HOA
Location
- Region: Georgina
Financial & listing details
- Annual tax amount: C$3,895
- Date on market: 8/21/2026
Price history
Price history is unavailable.
Public tax history
Tax history is unavailable.
Climate risks
Neighborhood: L4P
Nearby schools
GreatSchools rating
No schools nearby
We couldn't find any schools near this home.


Similar homes
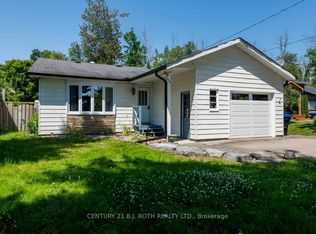
- C$650,0003 bd1 ba-- sqft255 Parkway Ave, Georgina, ON L4P 2W1For Sale
 MLS ID #N13669164, RE/MAX EXCEL REALTY LTD.. TRREB
 - C$688,0004 bd2 ba-- sqft393 Adeline Dr, Georgina, ON L4P 3C4For Sale
 MLS ID #N13653640, THE REAL ESTATE OFFICE INC.. TRREB
 - C$575,0005 bd3 ba1.6k sqft1051 Goshen Rd, Innisfil, ON L9S 2B5For Sale
 MLS ID #40861466, Sai Tirulokan, Salesperson, RE/MAX METROPOLIS REALTY. ITSO
 - C$450,0002 bd1 ba-- sqft922 Elizabeth Ave, Innisfil, ON L0L 1W0For Sale
 MLS ID #N13742340, CENTURY 21 B.J. ROTH REALTY LTD., BROKERAGE. TRREB
