A Well Maintained Bungalow Offering Comfort, Convenience And Plenty Of Room To Grow! Perfectly Suited For First-Time Buyers, Downsizers, Retirees Or Families Looking For A Peaceful Place To Call Home, This 3 Bedroom, 1 Bath Home Is Nestled On A Large Lot Along A Family-Friendly Road. Enjoy The Privacy Of A Fully Fenced Backyard With A Shed, Ideal For Gardening, Entertaining Or Simply Relaxing Outdoors.Inside, You'll Find A Warm And Welcoming Layout With A Fully Finished Basement Offering Valuable Additional Living Space And Potential For A Walkout, Creating Even More Possibilities For Future Use. Recent Updates Include A Newer Furnace (2021) And New Sump Pump (Spring 2026), Providing Added Peace Of Mind. Enjoy The Best Of Sutton Living With A Location That Puts You Close To It All. Take A Short Walk To Historic High Street And Dalton Road For Shopping, Dining And Everyday Conveniences, Or Enjoy Seasonal Family Activities At The Sutton Fairgrounds. Schools, Parks And Community Amenities Are All Nearby, While Beautiful Lake Simcoe And Jackson's Point Are Just A Short Drive Away. With The Highway 404 Extension Less Than 20 Minutes Away, Commuting Is Convenient Too. Whether You're Starting Out, Scaling Down Or Looking For An Easygoing Retirement Lifestyle, 26 Georgina Street Offers The Space, Location And Lifestyle To Make You Feel Right At Home.
For sale
C$645,000
26 Georgina St, Georgina, ON L0E 1R0
3beds
1baths
Single Family Residence
Built in ----
0.31 Acres Lot
$-- Zestimate®
C$--/sqft
C$-- HOA
What's special
Large lotFamily-friendly roadWarm and welcoming layout
- 2 days
- 11
- 0
Zillow last checked:
Listing updated:
Listed by:
RE/MAX HALLMARK YORK GROUP REALTY LTD.
Source: TRREB,MLS®#: N13754000 Originating MLS®#: Toronto Regional Real Estate Board
Originating MLS®#: Toronto Regional Real Estate BoardFacts & features
Interior
Bedrooms & bathrooms
- Bedrooms: 3
- Bathrooms: 1
Primary bedroom
- Level: Main
- Dimensions: 3.64 x 2.86
Bedroom 2
- Level: Main
- Dimensions: 2.31 x 2.87
Bedroom 3
- Level: Main
- Dimensions: 2.55 x 2.9
Bathroom
- Level: Main
- Dimensions: 1.53 x 1.84
Dining room
- Level: Main
- Dimensions: 3.24 x 1.97
Kitchen
- Level: Main
- Dimensions: 3.87 x 3.24
Laundry
- Level: Basement
- Dimensions: 4.44 x 2.28
Living room
- Level: Main
- Dimensions: 5.84 x 3.31
Recreation
- Level: Basement
- Dimensions: 8.83 x 6.66
Heating
- Forced Air, Gas
Cooling
- Central Air
Features
- Primary Bedroom - Main Floor
- Flooring: Carpet Free
- Basement: Full,Finished
- Has fireplace: No
Interior area
- Living area range: 700-1100 null
Video & virtual tour
Property
Parking
- Total spaces: 4
- Parking features: Private, Tandem
- Has carport: Yes
Features
- Patio & porch: Porch, Deck
- Exterior features: Year Round Living
- Pool features: None
- On waterfront: Yes
- Waterfront features: Indirect, WaterfrontCommunity, River
- Body of water: Black River
Lot
- Size: 0.31 Acres
- Features: Fenced Yard, Rec./Commun.Centre, Public Transit, School, Golf, Park
Details
- Additional structures: Shed
- Parcel number: 035230044
- Other equipment: Sump Pump
Construction
Type & style
- Home type: SingleFamily
- Architectural style: Bungalow
- Property subtype: Single Family Residence
Materials
- Brick
- Foundation: Block
- Roof: Shingle
Utilities & green energy
- Sewer: Sewer
Community & HOA
Location
- Region: Georgina
Financial & listing details
- Annual tax amount: C$4,307
- Date on market: 9/8/2026
Price history
Price history is unavailable.
Public tax history
Tax history is unavailable.
Climate risks
Neighborhood: L0E
Nearby schools
GreatSchools rating
No schools nearby
We couldn't find any schools near this home.


Similar homes
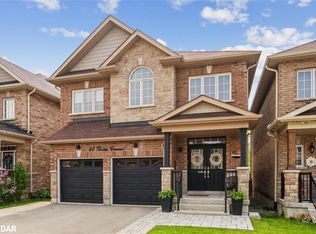
- C$650,0004 bd2 ba-- sqft54 North St, Georgina, ON L0E 1R0For Sale
 MLS ID #N13752720, RE/MAX HALLMARK YORK GROUP REALTY LTD.. TRREB
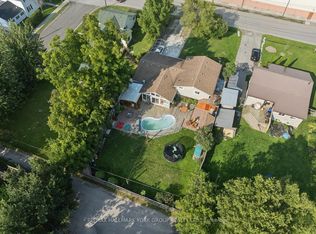
 - C$610,0003 bd2 ba-- sqft10 Kelsey Cres, Georgina, ON L0E 1R0For Sale
 MLS ID #N13760974, RE/MAX HALLMARK YORK GROUP REALTY LTD.. TRREB
 - C$620,0003 bd1 ba-- sqft15 Georgina St, Georgina, ON L0E 1R0For Sale
 MLS ID #N13726958, REMAX YOUR COMMUNITY REALTY. TRREB
 - C$695,0003 bd1 ba-- sqft65 George Rd, Georgina, ON L0E 1R0For Sale
 MLS ID #N13764770, LPT REALTY. TRREB
