Welcome to this stunning 4-bedroom, 4-bathroom home located in a sought-after, family-friendly neighbourhood. Thoughtfully designed with modern elegance, this home boasts a spacious layout and stylish finishes throughout. The heart of the home is a sleek, contemporary kitchen featuring a built-in oven, breakfast bar, modern cabinetry, and large windows that fill the space with natural light. The adjacent family room offers a cozy gas fireplace framed by custom built-in shelving and overlooks the backyard perfect for gathering and relaxing. Hardwood flooring runs throughout the home, adding warmth and sophistication. Upstairs, each of the four generously sized bedrooms has access to its own bathroom, offering ultimate convenience and privacy. The primary suite features a luxurious 4-piece ensuite, an oversized walk-in closet, and large windows. Two additional bedrooms feature eye-catching custom feature walls. The second-floor laundry room adds functionality to daily living, while the unfinished basement with above-grade windows presents a blank canvas for your dream rec room, home gym, or in-law suite. Enjoy outdoor living with an interlock patio in the fully fenced backyard ideal for summer BBQs and relaxation. The home also features a custom interlock front walkway, a 2-car garage, and a double driveway. Located minutes from schools, the library, pool, the Black River, and Lake Simcoe and just 15 minutes to Hwy 404 and 5 minutes to Hwy 48. This is the perfect blend of luxury, location, and lifestyle. Don't miss your chance to make this exceptional property your new home! **Offers welcome anytime!**
Sold for $990,000
C$990,000
40 Prosser Cres, Georgina, ON L0E 1R0
4beds
2,394sqft
Single Family Residence, Residential
Built in 2017
-- sqft lot
$-- Zestimate®
C$414/sqft
C$3,682 Estimated rent
Home value
Not available
Estimated sales range
Not available
Not available
Owner options
List your home for rent
C$3,682/mo
Rent Zestimate®
Find your next renter with Zillow Rental Manager. Plus, with online applications, you can quickly screen prospective tenants – for free.
C$3,682/mo
Rent Zestimate®
Refinance and save
C$4,185/mo
Est. payment
Refinancing to a lower rate could help reduce your monthly payments and save thousands over the life of the loan.
C$4,185/mo
Est. payment
Explore your selling options
Work with a Zillow partner agent
Leverage their expertise and Zillow's premium Showcase listings to get your home seen by more buyers.
Get startedList with your own agent
Get your home in front of millions of buyers by listing it on Zillow.
Learn how to do itSell it yourself
Take full control of how buyers see your home on Zillow by listing For Sale by Owner (FSBO).
List your homeWhat's special
Sleek contemporary kitchenBuilt-in ovenBreakfast barModern cabinetryLarge windowsCozy gas fireplaceCustom built-in shelving
Zillow last checked:
Listing updated:
Listed by:
Darrah Smith, Salesperson,
RE/MAX All-Stars Realty Inc. Brokerage
Source: ITSO,MLS®#: 40738815Originating MLS®#: Barrie & District Association of REALTORS® Inc.
Facts & features
Interior
Bedrooms & bathrooms
- Bedrooms: 4
- Bathrooms: 4
- Full bathrooms: 3
- 1/2 bathrooms: 1
- Main level bathrooms: 1
Other
- Level: Second
Bedroom
- Level: Second
Bedroom
- Level: Second
Bedroom
- Level: Second
Bathroom
- Features: 2-Piece
- Level: Main
Bathroom
- Features: 4-Piece
- Level: Second
Bathroom
- Features: 4-Piece
- Level: Second
Other
- Features: 4-Piece
- Level: Second
Dining room
- Level: Main
Family room
- Level: Main
Foyer
- Level: Main
Kitchen
- Level: Main
Laundry
- Level: Second
Living room
- Level: Main
Heating
- Forced Air
Cooling
- Central Air
Appliances
- Included: Dishwasher, Dryer, Range Hood, Refrigerator, Stove, Washer
Features
- Built-In Appliances
- Basement: Full,Unfinished
- Has fireplace: No
Interior area
- Total structure area: 2,394
- Total interior livable area: 2,394 sqft
- Finished area above ground: 2,394
Property
Parking
- Total spaces: 6
- Parking features: Attached Garage, Private Drive Double Wide
- Attached garage spaces: 2
- Uncovered spaces: 4
Features
- Frontage type: West
- Frontage length: 36.09
Lot
- Dimensions: 36.09 x
- Features: Rural, Beach, Campground, Near Golf Course, Library, Major Highway, Public Transit, School Bus Route, Schools
Details
- Parcel number: 035230570
- Zoning: RU
Construction
Type & style
- Home type: SingleFamily
- Architectural style: Two Story
- Property subtype: Single Family Residence, Residential
Materials
- Brick
- Roof: Shingle
Condition
- 6-15 Years
- New construction: No
- Year built: 2017
Utilities & green energy
- Sewer: Sewer (Municipal)
- Water: Municipal
Community & HOA
Location
- Region: Georgina
Financial & listing details
- Price per square foot: C$414/sqft
- Annual tax amount: C$6,075
- Date on market: 6/9/2025
- Inclusions: Dishwasher, Dryer, Range Hood, Refrigerator, Stove, Washer, Fridge, Stovetop, Built In Oven, Range Hood, Dishwasher, Washer, Dryer, Shed
Price history
| Date | Event | Price |
|---|---|---|
| 8/20/2025 | Sold | C$990,000C$414/sqft |
Source: ITSO #40738815 Report a problem | ||
Public tax history
Tax history is unavailable.
Neighborhood: L0E
Nearby homes
- C$789,0004 bd4 ba-- sqft42 Prosser Cres, Georgina, ON L0E1R0For Sale

- C$835,0004 bd5 ba-- sqft33 Prosser Cres, Georgina, ON L0E1R0For Sale
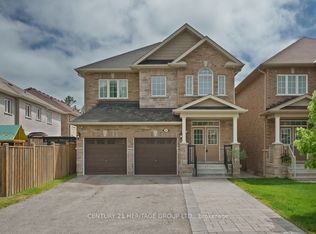
- C$739,9003 bd3 ba-- sqft50 Prosser Cres, Georgina, ON L0E1R0For Sale

- C$889,9004 bd4 ba-- sqft24 Scotia Rd, Georgina, ON L0E1R0For Sale
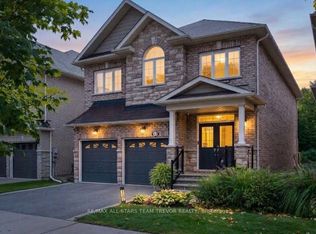
- C$949,0005 bd5 ba2.6k sqft21 Scotia Rd, Georgina, ON L0E1R0For Sale
- C$1,580,0007 bd3 ba-- sqft76 Market St, Georgina, ON L0E1R0For Sale
- C$635,0003 bd1 ba-- sqft26 Georgina St, Georgina, ON L0E1R0For Sale
- C$620,0003 bd1 ba-- sqft15 Georgina St, Georgina, ON L0E1R0For Sale
Nearby schools
GreatSchools rating
No schools nearby
We couldn't find any schools near this home.
- Ontario
- York Regional Municipality
- Georgina
- L0E 1R0
- 40 Prosser Cres
