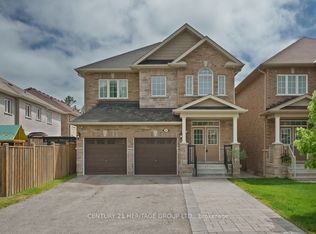
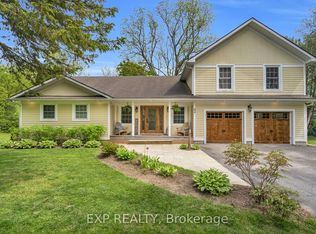
Welcome to this stunning all-brick, four-bedroom, four-bathroom residence offering 2,667 square feet of refined living space. Curb appeal is immediately evident with a paved driveway framed by an interlock border, lush landscaping filled with perennial plants, and upgraded stone front steps featuring modern glass and aluminum railings. Beautiful interlock pathways wrap smoothly around the side of the home all the way into the backyard. Inside, the family-friendly layout presents an extremely open-concept environment bathed in natural light from large windows throughout. The entire home is carpet-free, featuring newly installed hardwood on the upper level that matches the main floor hardwood. Oak stairs with wrought-iron pickets and square-profile posts serve as an architectural centerpiece. The living room centres around a sleek built-in fireplace flanked by custom built-in shelves, creating a contemporary and inviting focus. At the heart of the home is a fully renovated designer kitchen. It boasts luxury quartz countertops, 24x24-inch ceramic tile flooring, gorgeous shaker cabinetry accented with gold handles, a pot filler, recessed pot lighting, an undermounted sink, a built-in microwave, and stainless steel appliances. Recent updates extend through the main level, including a newly renovated laundry room and a modernized powder room equipped with a fresh quartz-topped vanity. The upper floor accommodates spacious bedrooms designed for comfort and privacy. Down below, the walk-out basement opens up incredible possibilities, providing a seamless setup for a future in-law suite or a dedicated separate entrance. The private, fully fenced backyard serves as an outdoor retreat. A large upper deck and lower interlocking patio overlook lush green space and a serene pond. Complete with a children's play center, this yard combines peaceful views with endless functional family fun.
For sale
C$899,900
24 Scotia Rd, Georgina, ON L0E 1R0
4beds
4baths
Single Family Residence
Built in ----
3,872 Square Feet Lot
$-- Zestimate®
C$--/sqft
C$-- HOA
What's special
Four-bedroom four-bathroom residenceEntire home is carpet-freeFully renovated designer kitchenLuxury quartz countertopsPot fillerRecessed pot lightingUndermounted sink
- 3 hours
- 0
- 0
Zillow last checked:
Listing updated:
Listed by:
RE/MAX ALL-STARS TEAM TREVOR REALTY
Source: TRREB,MLS®#: N13780064 Originating MLS®#: Toronto Regional Real Estate Board
Originating MLS®#: Toronto Regional Real Estate BoardFacts & features
Interior
Bedrooms & bathrooms
- Bedrooms: 4
- Bathrooms: 4
Primary bedroom
- Level: Upper
- Dimensions: 5.45 x 4.66
Bedroom 2
- Level: Upper
- Dimensions: 4.08 x 3.43
Bedroom 3
- Level: Upper
- Dimensions: 4.63 x 3.35
Bedroom 4
- Level: Upper
- Dimensions: 3.97 x 3.42
Breakfast
- Level: Main
- Dimensions: 4.38 x 3.59
Dining room
- Level: Main
- Dimensions: 3.94 x 3.52
Kitchen
- Level: Main
- Dimensions: 4.68 x 4.11
Laundry
- Level: Upper
- Dimensions: 2.25 x 2.02
Living room
- Level: Main
- Dimensions: 4.49 x 3.93
Heating
- Forced Air, Gas
Cooling
- Central Air
Appliances
- Included: Water Heater
Features
- ERV/HRV, In-Law Capability
- Flooring: Carpet Free
- Basement: Full
- Has fireplace: Yes
Interior area
- Living area range: 2500-3000 null
Video & virtual tour
Property
Parking
- Total spaces: 5
- Parking features: Private Double, Garage Door Opener
- Has garage: Yes
Features
- Stories: 2
- Patio & porch: Deck
- Exterior features: Backs On Green Belt, Landscaped
- Pool features: None
- Has view: Yes
- View description: Forest, Golf Course, Marina, Park/Greenbelt, Pond, Trees/Woods, Water
- Has water view: Yes
- Water view: Marina,Pond,Water
Lot
- Size: 3,872 Square Feet
- Features: Beach, Greenbelt/Conservation, Lake/Pond, Park, Rec./Commun.Centre, School
- Topography: Dry,Flat
Details
- Parcel number: 035230423
- Other equipment: Sump Pump
Construction
Type & style
- Home type: SingleFamily
- Property subtype: Single Family Residence
Materials
- Brick, Vinyl Siding
- Foundation: Concrete
- Roof: Asphalt Shingle
Utilities & green energy
- Sewer: Sewer
Community & HOA
Location
- Region: Georgina
Financial & listing details
- Annual tax amount: C$6,197
- Date on market: 9/14/2026
Price history
Price history is unavailable.
Public tax history
Tax history is unavailable.
Climate risks
Neighborhood: L0E
Nearby schools
GreatSchools rating
No schools nearby
We couldn't find any schools near this home.

Similar homes
- C$857,0004 bd3 ba-- sqft129 Hawkins St, Georgina, ON L0E 1R0New Construction
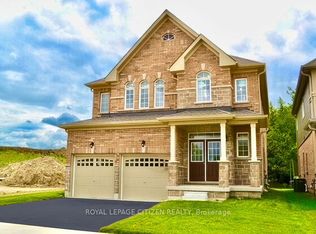 MLS ID #N13765048, ROYAL LEPAGE CITIZEN REALTY. TRREB
 - C$949,0005 bd5 ba2.6k sqft21 Scotia Rd, Georgina, ON L0E 1R0For Sale
 MLS ID #40850876, Bryan Jaskolka, Salesperson, CMI REAL ESTATE INC. ITSO
 - C$1,159,0004 bd3 ba-- sqft89 River St, Georgina, ON L0E 1R0For Sale
 MLS ID #N13762752, EXP REALTY. TRREB
 - C$799,0005 bd4 ba-- sqft2 NW Big Canoe Dr, Georgina, ON L0E 1R0For Sale
 MLS ID #N13775686, BRIDLEPATH PROGRESSIVE REAL ESTATE INC.. TRREB
