Simply Stunning ~ Designers own home! Professionally designed and fully loaded with quality upgrades. Almost 2900 sf. Shows just like a Builders "Model Home". Nestled on a premium lot location with no houses in the backyard ~ Backs onto protected Greenspace /Forest with beautiful panoramic sunset views. Upgraded smooth 9' ceilings, all stone counter tops, X-large gas fireplace accented with limestone mantle, kitchen with taller cabinets, granite counter tops, breakfast bar, backsplash, glass cabinet w/pot lights, main floor private library, brand new staircase with rod iron pickets and handrail, trendy modern light fixtures and recently upgraded hardwood floors thru-out. The upper floor offers 4 generous bedrooms ~ all with access to ensuite baths, 2nd floor laundry room w/ built-in cabinets, drying racks and sink, plus an exceptional primary bedroom with custom built-in coffee bar w/beverage fridge, spa-like 5pce ensuite with soaker tub, glass shower with built-in seat and walk-in closet w/built-in organizers. The basement is a walk-out with above grade windows and lots of natural light. Steps to neighbourhood park with basketball court, water splash pad, skating rink, ponds and walking trails. This home is a show stopper and shows better than a new house ~ Must see!
For sale
C$988,000
92 Lampkin St, Georgina, ON L0E 1R0
4beds
4baths
Single Family Residence
Built in ----
4,220 Square Feet Lot
$-- Zestimate®
C$--/sqft
C$-- HOA
What's special
All stone counter topsKitchen with taller cabinetsGranite counter topsBreakfast barMain floor private libraryTrendy modern light fixtures
- 19 days
- 7
- 0
Zillow last checked:
Listing updated:
Listed by:
REMAX YOUR COMMUNITY REALTY
Source: TRREB,MLS®#: N13813382 Originating MLS®#: Toronto Regional Real Estate Board
Originating MLS®#: Toronto Regional Real Estate BoardFacts & features
Interior
Bedrooms & bathrooms
- Bedrooms: 4
- Bathrooms: 4
Primary bedroom
- Level: Second
- Dimensions: 6.02 x 3.65
Bedroom 2
- Level: Second
- Dimensions: 3.36 x 3.6
Bedroom 3
- Level: Second
- Dimensions: 4.25 x 3.67
Bedroom 4
- Level: Second
- Dimensions: 4.66 x 4.28
Breakfast
- Level: Main
- Dimensions: 6.02 x 4.03
Dining room
- Level: Main
- Dimensions: 5.84 x 4.1
Family room
- Level: Main
- Dimensions: 5.56 x 3.66
Family room
- Level: Main
- Dimensions: 5.56 x 3.66
Foyer
- Level: Main
- Dimensions: 3.43 x 1.95
Kitchen
- Level: Main
- Dimensions: 6.02 x 4.03
Laundry
- Level: Second
- Dimensions: 2.44 x 2.44
Living room
- Level: Main
- Dimensions: 5.84 x 4.1
Office
- Level: Main
- Dimensions: 2.91 x 2.74
Heating
- Forced Air, Gas
Cooling
- Central Air
Appliances
- Included: Bar Fridge
Features
- Rough-In Bath
- Flooring: Carpet Free
- Basement: Walk-Out Access,Unfinished
- Has fireplace: Yes
- Fireplace features: Family Room, Natural Gas
Interior area
- Living area range: 2500-3000 null
Video & virtual tour
Property
Parking
- Total spaces: 6
- Parking features: Garage
- Has garage: Yes
Features
- Stories: 2
- Patio & porch: Porch
- Exterior features: Backs On Green Belt, Landscaped, Landscape Lighting
- Pool features: None
- Has view: Yes
- View description: Park/Greenbelt, Panoramic, Forest
Lot
- Size: 4,220 Square Feet
Details
- Parcel number: 035151286
Construction
Type & style
- Home type: SingleFamily
- Property subtype: Single Family Residence
Materials
- Brick
- Foundation: Concrete
- Roof: Shingle
Utilities & green energy
- Sewer: Sewer
Community & HOA
Location
- Region: Georgina
Financial & listing details
- Annual tax amount: C$6,981
- Date on market: 9/22/2026
Price history
Price history is unavailable.
Public tax history
Tax history is unavailable.
Climate risks
Neighborhood: L0E
Nearby schools
GreatSchools rating
No schools nearby
We couldn't find any schools near this home.
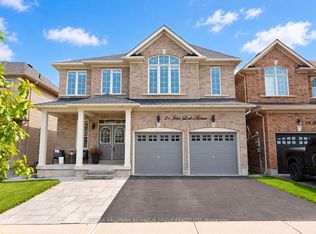
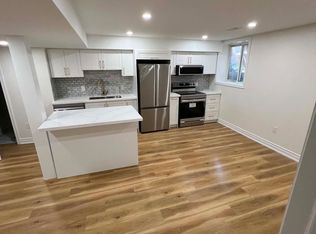
Similar homes
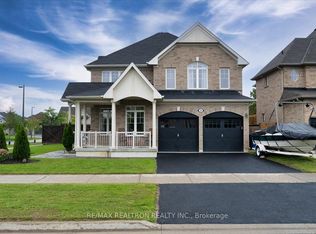
- C$999,0005 bd5 ba-- sqft3 Big Canoe Dr, Georgina, ON L0E 1R0For Sale
 MLS ID #N13841828, RE/MAX REALTRON REALTY INC.. TRREB
 - C$1,099,0004 bd3 ba-- sqft32 Beechener St, Georgina, ON L0E 1R0For Sale
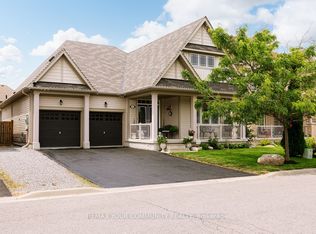 MLS ID #N13536442, REMAX YOUR COMMUNITY REALTY. TRREB
 - C$899,9003 bd2 ba-- sqft21039 Dalton Rd, Georgina, ON L0E 1L0For Sale
 MLS ID #N13500188, REMAX YOUR COMMUNITY REALTY. TRREB
 - C$825,0005 bd2 ba-- sqft43 Northwood Rd, Georgina, ON L0E 1L0For Sale
 MLS ID #N13788232, SOTHEBY'S INTERNATIONAL REALTY CANADA. TRREB
