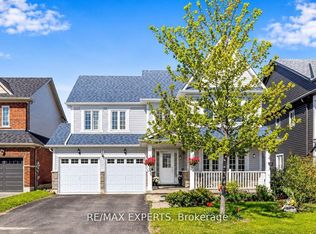
BEAUTIFUL UPDATES THROUGHOUT IN THIS 2,250 SQ. FT. HOME WITH AN OPEN-CONCEPT LAYOUT, DOUBLE CAR GARAGE & HARDWOOD FlOORING THROUGHOUT ALL ON A 123 FT DEEP LOT WITH A FULLY FENCED BACKYARD IN SOUGHT-AFTER INNISHORE NEIGHBOURHOOD! Walk your kids to school at 80 Monarchy Street in Barrie's family-friendly Innishore neighbourhood, fresh paint, updated lighting and rich hardwood floors complement open living spaces made for lively dinners and quiet evenings by the fire. Architectural columns frame the dining area, while the living room's gas fireplace makes a good excuse to cancel plans and spend the evening at home. White cabinetry and dark granite countertops bring contrast to the kitchen, with stainless steel appliances, a mosaic backsplash and statement pendant lighting completing the look. An upgraded built-in pantry adds storage, while the breakfast area walks out to a fully fenced backyard with a patio and freshly laid sod, ready for summer barbecues. Four generous bedrooms include a primary with a walk-in closet and private 4-piece ensuite featuring a glass shower and soaker tub. A second 4-piece bathroom and dedicated laundry room with a newer washer and dryer complete the upper level, while the unspoiled basement leaves room for a future recreation area or home gym. Upgraded front steps lead to a covered porch, and the attached double garage with inside entry is a welcome bonus when winter arrives. Coronation Park is around the corner, with Barrie South GO Station, Wilkins Beach, Park Place shopping and Highway 400 all a short drive away.
For sale
C$839,000
80 Monarchy St, Barrie, ON L4M 0E3
4beds
3baths
Single Family Residence
Built in ----
0 Square Feet Lot
$-- Zestimate®
C$--/sqft
C$-- HOA
What's special
Beautiful updates throughoutOpen-concept layoutDouble car garageHardwood flooring throughoutFully fenced backyardFresh paintUpdated lighting
- 3 days
- 6
- 0
Zillow last checked:
Listing updated:
Listed by:
RE/MAX HALLMARK PEGGY HILL GROUP REALTY
Source: TRREB,MLS®#: S14107246 Originating MLS®#: Toronto Regional Real Estate Board
Facts & features
Interior
Bedrooms & bathrooms
- Bedrooms: 4
- Bathrooms: 3
Primary bedroom
- Level: Second
- Dimensions: 4.55 x 5.74
Bedroom 2
- Level: Second
- Dimensions: 3.89 x 3.4
Bedroom 3
- Level: Second
- Dimensions: 3.84 x 3.06
Bedroom 4
- Level: Second
- Dimensions: 4.06 x 3.63
Breakfast
- Level: Main
- Dimensions: 3.61 x 2.9
Dining room
- Level: Main
- Dimensions: 4.24 x 3.4
Foyer
- Level: Main
- Dimensions: 1.49 x 1.89
Kitchen
- Level: Main
- Dimensions: 3.79 x 3.12
Laundry
- Level: Second
- Dimensions: 1.56 x 2.52
Living room
- Level: Main
- Dimensions: 5.07 x 3.93
Mud room
- Level: Main
- Dimensions: 2.52 x 2.01
Heating
- Forced Air, Gas
Cooling
- Central Air
Appliances
- Included: Water Treatment
Features
- Central Vacuum
- Basement: Full,Unfinished
- Has fireplace: Yes
- Fireplace features: Natural Gas, Living Room
Interior area
- Living area range: 2000-2500 null
Video & virtual tour
Property
Parking
- Total spaces: 6
- Parking features: Inside Entrance, Private Double, Garage Door Opener
- Has garage: Yes
Features
- Stories: 2
- Patio & porch: Porch
- Exterior features: Lighting, Year Round Living
- Pool features: None
- Waterfront features: None
Lot
- Size: 0 Square Feet
- Features: Golf, Lake/Pond, Park, School, Place Of Worship, Public Transit, Rectangular Lot
- Topography: Level
Details
- Additional structures: Fence - Full, Garden Shed
- Parcel number: 580913414
- Other equipment: Sump Pump
Construction
Type & style
- Home type: SingleFamily
- Property subtype: Single Family Residence
Materials
- Brick, Vinyl Siding
- Foundation: Poured Concrete
- Roof: Asphalt Shingle
Utilities & green energy
- Sewer: Sewer
Community & HOA
Community
- Security: Smoke Detector(s)
Location
- Region: Barrie
Financial & listing details
- Annual tax amount: C$6,310
- Date on market: 10/22/2026
Price history
Price history is unavailable.
Public tax history
Tax history is unavailable.
Climate risks
Neighborhood: Innis
Nearby schools
GreatSchools rating
No schools nearby
We couldn't find any schools near this home.

Similar homes
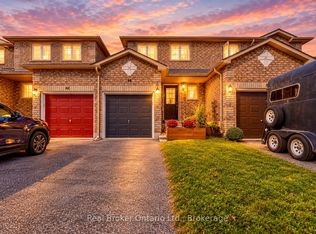
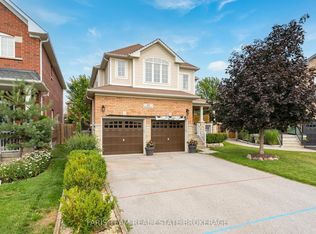
- C$759,9003 bd3 ba-- sqft36 Connaught Ln, Barrie, ON L4M 0A6For Sale
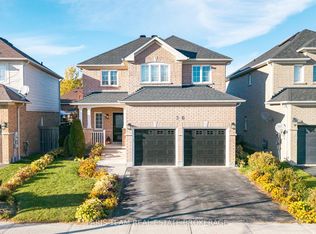 MLS ID #S14114174, FARIS TEAM REAL ESTATE. TRREB
- C$899,0004 bd4 ba-- sqft46 Majesty Blvd, Barrie, ON L4M 0E4For Sale
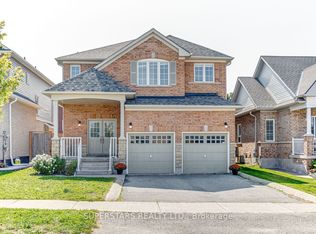 MLS ID #S13853172, SUPERSTARS REALTY LTD.. TRREB
- C$775,0004 bd3 ba-- sqft45 Wheatfield Rd, Barrie, ON L9J 0T5For Sale
 MLS ID #S13878076, HOMELIFE MAPLE LEAF REALTY LTD.. TRREB
- C$875,0004 bd3 ba-- sqft10 Snowden Ave, Barrie, ON L4M 7H3For Sale
 MLS ID #S13824286, RE/MAX EXPERTS. TRREB
