Welcome to this move-in-ready Fernbrook home in Mapleview Park, featuring 2,237 sq. ft. of living space, with 4-bedroom, 2.5-bathroom, a stylish double-door entry, freshly painted, and a bright, carpet-free layout. The main floor offers seamless open-concept living with a chef-inspired kitchen and spacious island-perfect for family life and entertaining. Upstairs, retreat to a generous primary suite with a walk-in closet and luxurious 5-piece ensuite, complemented by versatile additional bedrooms and upper-level laundry. Enjoy a private backyard, a double driveway, and direct garage access. Separate Entrance for Potential Basement Apartment. Conveniently set in a sought-after family neighbourhood close to schools, parks, shopping, and major highways, this home is an ideal choice for first-time buyers and commuters...
For sale
C$819,777
44 Rochester Dr, Barrie, ON L9J 0W1
4beds
3baths
Single Family Residence
Built in ----
3,229 Square Feet Lot
$-- Zestimate®
C$--/sqft
C$-- HOA
What's special
Stylish double-door entryFreshly paintedBright carpet-free layoutSeamless open-concept livingChef-inspired kitchenSpacious islandGenerous primary suite
- 1 day
- 5
- 0
Zillow last checked:
Listing updated:
Listed by:
ROYAL LEPAGE FLOWER CITY REALTY
Source: TRREB,MLS®#: S13807292 Originating MLS®#: Toronto Regional Real Estate Board
Originating MLS®#: Toronto Regional Real Estate BoardFacts & features
Interior
Bedrooms & bathrooms
- Bedrooms: 4
- Bathrooms: 3
Primary bedroom
- Level: Second
- Dimensions: 5.42 x 4.14
Bedroom 2
- Level: Second
- Dimensions: 4.08 x 3.65
Bedroom 3
- Level: Second
- Dimensions: 3.35 x 2.86
Bedroom 4
- Level: Second
- Dimensions: 3.53 x 3.23
Breakfast
- Level: Main
- Dimensions: 3.35 x 3.35
Dining room
- Level: Main
- Dimensions: 4.26 x 3.23
Great room
- Level: Main
- Dimensions: 4.9 x 3.35
Kitchen
- Level: Main
- Dimensions: 4.2 x 2.56
Laundry
- Level: Second
- Dimensions: 2.28 x 1.82
Heating
- Forced Air, Gas
Cooling
- Central Air
Appliances
- Included: Water Heater
Features
- Rough-In Bath
- Flooring: Carpet Free
- Basement: Full,Unfinished
- Has fireplace: Yes
Interior area
- Living area range: 2000-2500 null
Property
Parking
- Total spaces: 4
- Parking features: Private Double, Garage Door Opener
- Has garage: Yes
Features
- Stories: 2
- Pool features: None
Lot
- Size: 3,229 Square Feet
Details
- Parcel number: 580914407
Construction
Type & style
- Home type: SingleFamily
- Property subtype: Single Family Residence
Materials
- Brick
- Foundation: Poured Concrete
- Roof: Asphalt Shingle
Utilities & green energy
- Sewer: Sewer
Community & HOA
Location
- Region: Barrie
Financial & listing details
- Annual tax amount: C$6,343
- Date on market: 9/20/2026
Price history
Price history is unavailable.
Public tax history
Tax history is unavailable.
Climate risks
Neighborhood: Hewitt's
Nearby schools
GreatSchools rating
No schools nearby
We couldn't find any schools near this home.

Similar homes
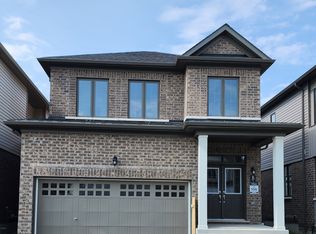
- C$749,9004 bd3 ba-- sqft44 Prince William Way, Barrie, ON L4N 0Y9For Sale
 MLS ID #S13803162, COLDWELL BANKER THE REAL ESTATE CENTRE. TRREB
 - C$849,9004 bd4 ba-- sqft23 Prince Of Wales Dr, Barrie, ON L4N 0T5For Sale
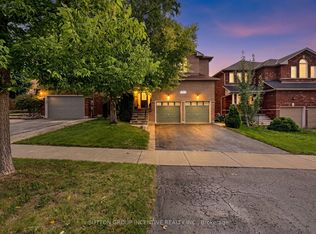 MLS ID #S13800410, SUTTON GROUP INCENTIVE REALTY INC.. TRREB
 - C$799,9984 bd3 ba-- sqft39 Prudhoe Ter, Barrie, ON L9J 0W2For Sale
 MLS ID #S13499612, RE/MAX REALTY SERVICES INC.. TRREB
 - C$799,9994 bd3 ba-- sqft41 Durham Ave, Barrie, ON L9J 0L5For Sale
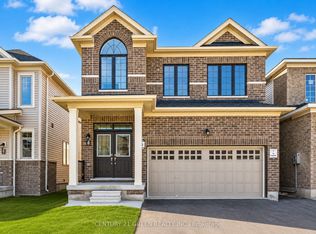 MLS ID #S13468682, CENTURY 21 GREEN REALTY INC.. TRREB
