THE PERFECT PLACE TO PUT DOWN ROOTS! Welcome to 51 Queen Street, ideally situated in the heart of Sutton West. Whether you're taking your first step into home ownership or looking for the perfect place to begin your next chapter, this inviting three-bedroom home offers an exciting opportunity to build a future of your own. Move in and enjoy from day one, with the added potential to personalize, renovate, and create a home that evolves alongside your lifestyle. Step outside to a fabulous backyard brimming with possibilities, where you can envision your own private oasis - perfect for summer entertaining, relaxing evenings, and making lasting memories with family and friends. The basement presents additional possibilities for those looking to explore future living-space enhancements or potential income opportunities, subject to approvals and applicable requirements. With great bones, a versatile layout, and plenty of room to make your mark, this is a home where your vision can take shape over time. Enjoy a prime central location within walking distance of local shops, restaurants, everyday amenities, and everything that makes Sutton West such a wonderful place to call home. An ideal opportunity for first-time buyers, young couples, and growing families ready to put down roots and create their own version of home. The possibilities are here - all that's missing is you!
For sale
C$599,000
51 Queen St, Georgina, ON L0E 1R0
3beds
2baths
Single Family Residence
Built in ----
0.29 Acres Lot
$-- Zestimate®
C$--/sqft
C$-- HOA
What's special
Inviting three-bedroom homeFabulous backyardPerfect for summer entertainingRelaxing eveningsVersatile layoutPlenty of room
- 3 days
- 6
- 0
Zillow last checked:
Listing updated:
Listed by:
RE/MAX ALL-STARS REALTY INC.
Source: TRREB,MLS®#: N14033208 Originating MLS®#: Toronto Regional Real Estate Board
Originating MLS®#: Toronto Regional Real Estate BoardFacts & features
Interior
Bedrooms & bathrooms
- Bedrooms: 3
- Bathrooms: 2
Primary bedroom
- Level: Upper
- Dimensions: 3.56 x 4.36
Bedroom 2
- Level: Upper
- Dimensions: 3.76 x 2.67
Bedroom 3
- Level: Upper
- Dimensions: 3.02 x 2.79
Breakfast
- Level: Main
- Dimensions: 3.5 x 2.97
Dining room
- Level: Main
- Dimensions: 1.98 x 2.97
Family room
- Level: Lower
- Dimensions: 6.9 x 6.42
Foyer
- Level: Main
- Dimensions: 1.77 x 1.73
Kitchen
- Level: Main
- Dimensions: 3.29 x 3.33
Laundry
- Level: Lower
- Dimensions: 3.42 x 2.29
Living room
- Level: Main
- Dimensions: 4.72 x 4.08
Recreation
- Level: Lower
- Dimensions: 6.9 x 6.42
Heating
- Forced Air, Gas
Cooling
- Central Air
Appliances
- Included: Bar Fridge, Water Heater Owned
Features
- Central Vacuum, Storage
- Basement: Finished
- Has fireplace: Yes
- Fireplace features: Insert
Interior area
- Living area range: 1100-1500 null
Video & virtual tour
Property
Parking
- Total spaces: 4
- Parking features: Private
- Has garage: Yes
Features
- Patio & porch: Deck, Porch
- Pool features: None
- Has view: Yes
- View description: Forest, Trees/Woods
Lot
- Size: 0.29 Acres
- Features: Beach, Campground, Golf, Place Of Worship, Public Transit, School
- Topography: Flat
Details
- Additional structures: Shed
- Parcel number: 035230017
- Other equipment: Sump Pump
Construction
Type & style
- Home type: SingleFamily
- Property subtype: Single Family Residence
Materials
- Aluminum Siding, Stone
- Foundation: Concrete Block, Poured Concrete
- Roof: Asphalt Shingle
Utilities & green energy
- Sewer: Sewer
Community & HOA
Community
- Security: Carbon Monoxide Detector(s), Smoke Detector(s)
Location
- Region: Georgina
Financial & listing details
- Annual tax amount: C$4,614
- Date on market: 10/14/2026
Price history
Price history is unavailable.
Public tax history
Tax history is unavailable.
Climate risks
Neighborhood: L0E
Nearby schools
GreatSchools rating
No schools nearby
We couldn't find any schools near this home.

Similar homes
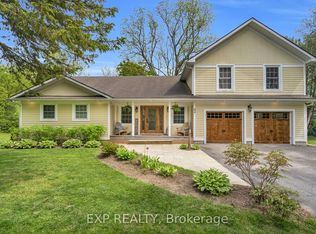
- C$599,9003 bd1 ba-- sqft28 Saint James St, Georgina, ON L0E 1R0For Sale
 MLS ID #N13814108, RE/MAX HALLMARK YORK GROUP REALTY LTD.. TRREB
 - C$635,0003 bd1 ba-- sqft26 Georgina St, Georgina, ON L0E 1R0For Sale
 MLS ID #N13819340, RE/MAX HALLMARK YORK GROUP REALTY LTD.. TRREB
 - C$669,0003 bd1 ba-- sqft5 Della St, Georgina, ON L0E 1R0For Sale
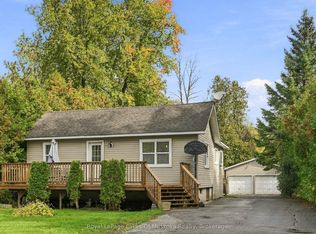 MLS ID #N14083076, Royal LePage Lakes Of Muskoka Realty. TRREB
 - C$610,0003 bd2 ba-- sqft10 Kelsey Cres, Georgina, ON L0E 1R0For Sale
 MLS ID #N13760974, RE/MAX HALLMARK YORK GROUP REALTY LTD.. TRREB
