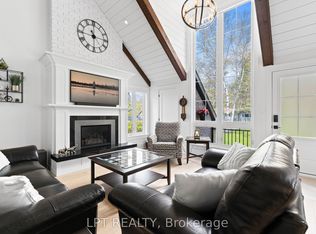
Built in 2021, this raised bungalow offers a clean, modern layout with 3 bedrooms, including a primary suite with ensuite and walk-in closet. The main living area features high angled ceilings, pot lights, and engineered wood flooring throughout. The kitchen is finished with quartzite countertops and has sliding doors to a private back deck. Convenient main floor laundry, a powder room, and direct access to an insulated two-car garage add everyday functionality. The garage extra large garage has 9' garage doors. The unfinished basement with rough-in for plumbing, includes large windows and offers excellent potential for additional living space. Private fenced yard and deck. Located in a great neighbourhood, close to shops and amenities. See attached survey. Property line goes a bit beyond the back fence. Please note property taxes will be closer to $4,831 based on recent reassessment.
For sale
C$799,899
8 Georgina St, Georgina, ON L0E 1R0
3beds
3baths
Single Family Residence
Built in ----
4,997 Square Feet Lot
$-- Zestimate®
C$--/sqft
C$-- HOA
What's special
Clean modern layoutPot lightsEngineered wood flooring throughoutPrivate back deckConvenient main floor laundryPowder roomPrivate fenced yard
- 64 days |
- 5 |
- 0 |
Zillow last checked:
Listing updated:
Listed by:
RE/MAX ALL-STARS REALTY INC.
Source: TRREB,MLS®#: N13156144 Originating MLS®#: Toronto Regional Real Estate Board
Originating MLS®#: Toronto Regional Real Estate BoardFacts & features
Interior
Bedrooms & bathrooms
- Bedrooms: 3
- Bathrooms: 3
Primary bedroom
- Level: Main
- Dimensions: 4.74 x 3.09
Bedroom 2
- Level: Main
- Dimensions: 3.17 x 2.61
Bedroom 3
- Level: Main
- Dimensions: 3.04 x 2.89
Breakfast
- Level: Main
- Dimensions: 2.26 x 1.52
Kitchen
- Level: Main
- Dimensions: 3.47 x 3.32
Living room
- Level: Main
- Dimensions: 5.25 x 3.65
Heating
- Forced Air, Gas
Cooling
- Central Air
Features
- Central Vacuum
- Basement: Full
- Has fireplace: No
Interior area
- Living area range: 1100-1500 null
Property
Parking
- Total spaces: 8
- Parking features: Private Double
- Has garage: Yes
Features
- Pool features: None
Lot
- Size: 4,997 Square Feet
- Features: Irregular Lot
Details
- Parcel number: 035210264
Construction
Type & style
- Home type: SingleFamily
- Architectural style: Bungalow-Raised
- Property subtype: Single Family Residence
Materials
- Vinyl Siding
- Foundation: Poured Concrete
- Roof: Asphalt Shingle
Utilities & green energy
- Sewer: Sewer
Community & HOA
Location
- Region: Georgina
Financial & listing details
- Annual tax amount: C$2,311
- Date on market: 5/21/2026
RE/MAX ALL-STARS REALTY INC.
RE/MAX ALL-STARS REALTY INC.
By pressing Contact Agent, you agree that the real estate professional identified above may call/text you about your search, which may involve use of automated means and pre-recorded/artificial voices. You don't need to consent as a condition of buying any property, goods, or services. Message/data rates may apply. You also agree to our Terms of Use. Zillow does not endorse any real estate professionals. We may share information about your recent and future site activity with your agent to help them understand what you're looking for in a home.
Price history
Price history is unavailable.
Public tax history
Tax history is unavailable.
Climate risks
Neighborhood: L0E
Nearby schools
GreatSchools rating
No schools nearby
We couldn't find any schools near this home.
- C$649,9003 bd1 ba-- sqft15 Georgina St, Georgina, ON L0E1R0For Sale

- C$1,198,0004 bd4 ba-- sqft59 King St, Georgina, ON L0E1R0For Sale
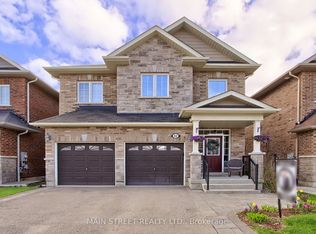
- C$850,0004 bd4 ba-- sqft42 Prosser Cres, Georgina, ON L0E1R0For Sale
- C$2,3903 bd1 ba-- sqft50 Middle St #2, Georgina, ON L0E1R0For Rent

- C$990,0004 bd4 ba2.3k sqft40 Prosser Cres, Georgina, ON L0E1R0Sold
- C$709,9004 bd4 ba-- sqft82 Scotia Rd, Georgina, ON L0E1R0For Sale
- C$3,250,0006.696 Square Feet173&77 High St, Georgina, ON L0E1R0Lot/Land
- C$1,8002 bd1 ba-- sqft116A High St, Georgina, ON L0E1R0For Rent
Similar homes
- C$825,0004 bd4 ba-- sqft29 Bamburg St N, Georgina, ON L0E 1R0For Sale
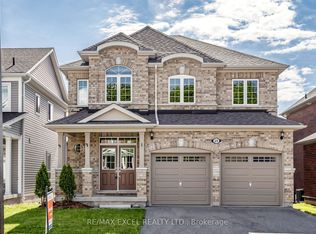 MLS ID #N13483146, RE/MAX EXCEL REALTY LTD.. TRREB
 - C$899,0004 bd5 ba-- sqft33 Prosser Cres, Georgina, ON L0E 1R0For Sale
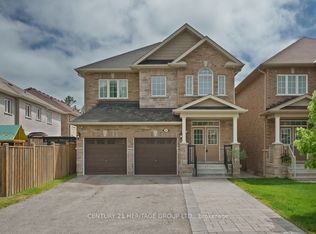 MLS ID #N13419438, CENTURY 21 HERITAGE GROUP LTD.. TRREB
 - C$785,0003 bd2 ba-- sqft39 Franklin Beach Rd, Georgina, ON L0E 1L0For Sale
 MLS ID #N13561662, RE/MAX ALL-STARS REALTY INC.. TRREB
 - C$699,0003 bd3 ba-- sqft13 Vita Stephanie Ct, Georgina, ON L0E 1R0For Sale
 MLS ID #N13101546, KELLER WILLIAMS REALTY CENTRES. TRREB
 - C$925,0003 bd3 ba-- sqft40 Glenview Ave, Georgina, ON L0E 1N0For SaleMLS ID #N13537272, ENGEL & VOLKERS TORONTO CITY. TRREB
- C$695,9003 bd2 ba-- sqft761 Churchill Ln, Georgina, ON L0E 1S0For SaleMLS ID #N13169170, COLDWELL BANKER THE REAL ESTATE CENTRE. TRREB
- C$1,029,9004 bd4 ba-- sqft48 Brule Lakeway, Georgina, ON L0E 1L0For SaleMLS ID #N13446158, Re/Max All-Stars Realty Inc.. TRREB
- C$999,9006 bd4 ba-- sqft796 Rockaway Rd, Georgina, ON L0E 1S0For SaleMLS ID #N13452984, RE/MAX REALTRON REALTY INC.. TRREB
- C$829,9004 bd4 ba-- sqft93 Holly Meadow Rd, Barrie, ON L4N 0A1For SaleMLS ID #S13599746, REMAX YC REALTY. TRREB
- C$809,0003 bd3 ba-- sqft62 Reddenhurst Cres, Georgina, ON L4P 4G2For SaleMLS ID #N13161558, RE/MAX ALL-STARS REALTY INC.. TRREB
- C$835,3894 bd3 ba-- sqft539 Mika St, Innisfil, ON L9S 2J6New ConstructionMLS ID #N13589944, RE/MAX HALLMARK REALTY LTD.. TRREB
- C$769,9003 bd2 ba-- sqft288 Terrace Dr, Georgina, ON L4P 2Y8For SaleMLS ID #N13453618, RE/MAX REALTRON REALTY INC.. TRREB
- C$999,0003 bd3 ba-- sqft9537 Morning Glory Rd, Georgina, ON L0E 1N0For SaleMLS ID #N13228142, CENTURY 21 INNOVATIVE REALTY INC.. TRREB
- C$865,0003 bd3 ba-- sqft157 B Silas Blvd, Georgina, ON L4P 2K2For SaleMLS ID #N13233206, RE/MAX REALTRON REALTY INC.. TRREB
- C$799,9003 bd3 ba-- sqft1110 Wharram Way, Innisfil, ON L0L 1W0For SaleMLS ID #N13541900, FARIS TEAM REAL ESTATE. TRREB
- C$799,9003 bd2 ba-- sqft5 E John St N, Innisfil, ON L0L 1K0For SaleMLS ID #N13541016, RE/MAX REAL ESTATE CENTRE INC.. TRREB
- C$765,0003 bd1 ba-- sqft201 Parkside Cres, Innisfil, ON L9S 1G2For SaleMLS ID #N13463244, FARIS TEAM REAL ESTATE. TRREB
- C$699,9995 bd3 ba-- sqft1510 Rankin Way, Innisfil, ON L9S 0C6For SaleMLS ID #N13584096, RE/MAX REALTRON REALTY INC.. TRREB
- C$799,0003 bd2 ba-- sqft58 Margaret Graham Cres, East Gwillimbury, ON L0G 1M0For SaleMLS ID #N13496116, RE/MAX ALL-STARS REALTY INC.. TRREB
- C$1,099,0004 bd4 ba-- sqft98 A Church St, Georgina, ON L4P 0J4For SaleMLS ID #N13589566, RE/MAX ALL-STARS REALTY INC.. TRREB
