Exceptional 12-Year-Old Raised Bungalow Nestled On A Generous 54.25 X 125.05 Ft Lot - Just A Short Walk To The Lake! Soaring 13' Cathedral Ceilings In The Living Room & 9' CeilingsThroughout Create An Airy, Open Feel. Hardwood Floors, Pot Lights On Dimmers & 6" BaseboardsAdd Timeless Elegance. Chef's Kitchen Features Extended Cabinetry, Natural Stone Floors &Backsplash, Plus Two Fridges & A Bonus Freezer Fridge In The Basement. Primary Bedroom RetreatW/ 4Pc Ensuite & Walk-In Closet. Stunning Spa-Inspired Basement Bathroom W/ Freestanding Tub,Quartz Counters & Pot Lights. EV Charger In Garage. Impressive 6-Car Driveway. ProfessionallyLandscaped Front & Back W/ Beautiful Interlock Patio - Perfect For Entertaining. Deeded PrivateBeach Access To Lake Simcoe (Purdy Beach) Via Right-Of-Way (Instrument R379419). A RareOpportunity To Enjoy Lakeside Living At Its Finest!
For sale
C$865,000
157 B Silas Blvd, Georgina, ON L4P 2K2
3beds
3baths
Single Family Residence
Built in ----
6,781 Square Feet Lot
$-- Zestimate®
C$--/sqft
C$-- HOA
What's special
Hardwood floorsPot lights on dimmersExtended cabinetryTwo fridgesEv charger in garage
- 91 days
- 5
- 0
Zillow last checked:
Listing updated:
Listed by:
RE/MAX REALTRON REALTY INC.
Source: TRREB,MLS®#: N13233206 Originating MLS®#: Toronto Regional Real Estate Board
Originating MLS®#: Toronto Regional Real Estate BoardFacts & features
Interior
Bedrooms & bathrooms
- Bedrooms: 3
- Bathrooms: 3
Primary bedroom
- Level: Main
- Dimensions: 4.5 x 3.59
Bedroom 2
- Level: Main
- Dimensions: 3.39 x 2.98
Bedroom 3
- Level: Main
- Dimensions: 4.5 x 3.04
Bathroom
- Level: Basement
- Dimensions: 2.65 x 3.31
Bathroom
- Level: Main
- Dimensions: 1.71 x 2.27
Breakfast
- Level: Main
- Dimensions: 3.65 x 2.48
Dining room
- Level: Main
- Dimensions: 3.12 x 5.09
Kitchen
- Level: Main
- Dimensions: 3.65 x 3.16
Living room
- Level: Main
- Dimensions: 4.5 x 4.06
Heating
- Forced Air, Gas
Cooling
- Central Air
Appliances
- Included: Water Heater, Water Softener
Features
- Flooring: Carpet Free
- Basement: Partially Finished
- Has fireplace: No
Interior area
- Living area range: 1100-1500 null
Video & virtual tour
Property
Parking
- Total spaces: 8
- Parking features: Private
- Has garage: Yes
Features
- Pool features: None
Lot
- Size: 6,781 Square Feet
- Features: Electric Car Charger, Fenced Yard, Lake Access
Details
- Parcel number: 034850476
Construction
Type & style
- Home type: SingleFamily
- Architectural style: Bungalow-Raised
- Property subtype: Single Family Residence
Materials
- Brick, Stone
- Foundation: Poured Concrete
- Roof: Asphalt Shingle
Utilities & green energy
- Sewer: Sewer
Community & HOA
Location
- Region: Georgina
Financial & listing details
- Annual tax amount: C$5,513
- Date on market: 6/3/2026
Price history
Price history is unavailable.
Public tax history
Tax history is unavailable.
Climate risks
Neighborhood: L4P
Nearby schools
GreatSchools rating
No schools nearby
We couldn't find any schools near this home.



Similar homes
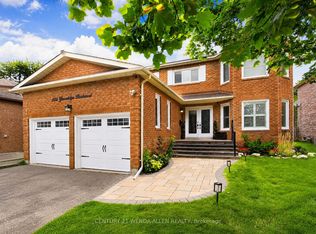
- C$899,0004 bd3 ba-- sqft78 A Kerfoot Cres, Georgina, ON L4P 4H2For Sale
 MLS ID #N13706068, REMAX YOUR COMMUNITY REALTY. TRREB
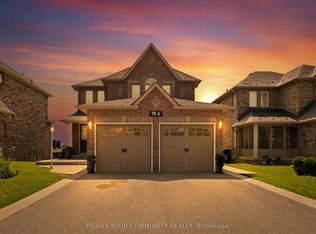
 - C$877,0005 bd3 ba-- sqft74 Wrendale Cres, Georgina, ON L4P 4C7For Sale
 MLS ID #N13684260, RE/MAX HALLMARK YORK GROUP REALTY LTD.. TRREB
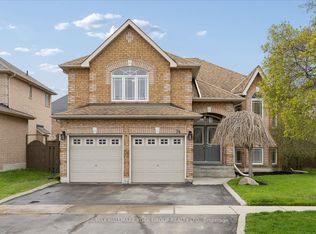
 - C$819,9004 bd2 ba-- sqft1 Margaret Pl, Georgina, ON L4P 3X1For Sale
 MLS ID #N13634302, RE/MAX ACE REALTY INC.. TRREB
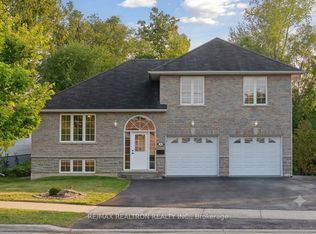
 - C$988,0004 bd3 ba-- sqft121 Riverglen Dr, Georgina, ON L4P 2R3For Sale
 MLS ID #N13617812, RE/MAX REALTRON REALTY INC.. TRREB
