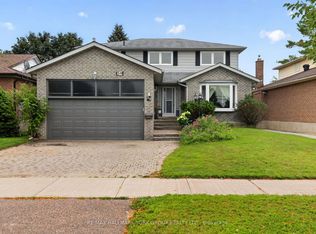
Welcome to a beautifully maintained 3 Bedroom , 2 Baths, double car garage family home nestled in one of Keswick's most desirable communities! Featuring a bright open-concept layout, spacious bedrooms, and a private backyard perfect for summer entertaining. Enjoy the comfort of modern living while being just minutes to Lake Simcoe, parks, schools, shopping, restaurants & easy Hwy 404 access.Whether you're upsizing, downsizing, or searching for the perfect family home - this one checks all the boxes
For sale
C$759,800
18 Castille Cres, Georgina, ON L4P 3L4
3beds
2baths
Single Family Residence
Built in ----
5,408 Square Feet Lot
$-- Zestimate®
C$--/sqft
C$-- HOA
What's special
- 52 days
- 5
- 0
Zillow last checked:
Listing updated:
Listed by:
RE/MAX REALTRON REALTY INC.
Source: TRREB,MLS®#: N13538284 Originating MLS®#: Toronto Regional Real Estate Board
Originating MLS®#: Toronto Regional Real Estate BoardFacts & features
Interior
Bedrooms & bathrooms
- Bedrooms: 3
- Bathrooms: 2
Primary bedroom
- Level: Second
- Dimensions: 3.95 x 3.72
Bedroom 2
- Level: Second
- Dimensions: 4.45 x 2.85
Bedroom 3
- Level: Second
- Dimensions: 3.3 x 2.83
Bathroom
- Level: Basement
- Dimensions: 2.21 x 1.31
Bathroom
- Level: Second
- Dimensions: 3.77 x 1.68
Breakfast
- Level: Main
- Dimensions: 3.2 x 3.05
Family room
- Level: Main
- Dimensions: 5.1 x 3.4
Foyer
- Level: Ground
- Dimensions: 3 x 2.1
Great room
- Level: Basement
- Dimensions: 5.05 x 3.38
Kitchen
- Level: Main
- Dimensions: 3.75 x 2.84
Laundry
- Level: Basement
- Dimensions: 2.6 x 1.55
Living room
- Level: Main
- Dimensions: 3.7 x 2.62
Recreation
- Level: Basement
- Dimensions: 5.15 x 4.5
Heating
- Forced Air, Gas
Cooling
- Central Air
Features
- Storage Area Lockers
- Basement: Finished
- Has fireplace: Yes
Interior area
- Living area range: 1100-1500 null
Video & virtual tour
Property
Parking
- Total spaces: 4
- Parking features: Private Double
- Has attached garage: Yes
Features
- Pool features: None
Lot
- Size: 5,408 Square Feet
- Features: Irregular Lot
Details
- Parcel number: 034770161
Construction
Type & style
- Home type: SingleFamily
- Property subtype: Single Family Residence
Materials
- Brick
- Foundation: Concrete
- Roof: Asphalt Shingle
Utilities & green energy
- Sewer: Sewer
Community & HOA
Location
- Region: Georgina
Financial & listing details
- Annual tax amount: C$4,473
- Date on market: 7/8/2026
Price history
Price history is unavailable.
Public tax history
Tax history is unavailable.
Climate risks
Neighborhood: L4P
Nearby schools
GreatSchools rating
No schools nearby
We couldn't find any schools near this home.


Similar homes
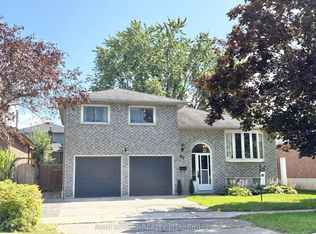
- C$855,0004 bd2 ba-- sqft192 Biscayne Blvd, Georgina, ON L4P 3L5For Sale
 MLS ID #N13710154, REMAX YOUR COMMUNITY REALTY. TRREB
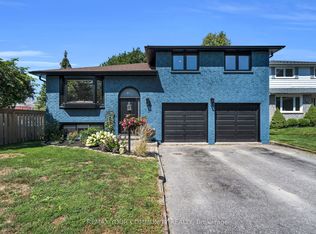
 - C$758,0004 bd3 ba-- sqft17 Newlands Ave, Georgina, ON L4P 3T3For Sale
 MLS ID #N13470408, NU STREAM REALTY (TORONTO) INC.. TRREB
 - C$769,9003 bd2 ba-- sqft288 Terrace Dr, Georgina, ON L4P 2Y8For Sale
 MLS ID #N13453618, RE/MAX REALTRON REALTY INC.. TRREB
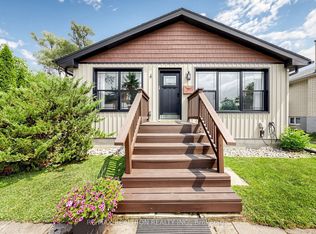
 - C$699,9003 bd1 ba-- sqft4 Waterbend Dr, Georgina, ON L4P 2S2For Sale
 MLS ID #N13665890, RE/MAX REALTRON REALTY INC.. TRREB
