Rare Find 100' x 619' Waterfront Property In Central Keswick! Approx.1.26 Acre Lot with Huge Backyard. Private Dock to River & Direct Access to Lake Simcoe. All Brick Exterior Bungalow with 2 Car Garage & Fin. W/O Bsmt. Gated and fully Fenced Front yard with Interlocking Double Driveway ( Fit for 6 Cars) . Bright and Spacious w/South facing 18 Ft wide Sliding Glass Doors & Large Windows with unobstructed river views. Pot Lights & Hardwood/Laminate Flooring Throughout. 200 Amp Service. Living Rm & Primary Bdrm W/O To Large Deck & Water Views. Fin. W/O Bsmt with 2 Bdrm, Rec, Wet Bar & 4pcs Bath. Huge Covered Outdoor Deck with BBQ Gas Line. Landscaped Backyard with South Exposure & River View, Stone Steps, Patio/Fire Pit Area. Close To Marina, Schools, Parks, Shopping, Restaurants & Everyday Amenities. Mins to Shopping Plaza, Keswick High School & Fairwood P.S. Easy Access to Keswick Marketplace, Public Transit & Hwy 404.
For sale
C$1,188,000
91 Riveredge Dr, Georgina, ON L4P 2P2
5beds
2baths
Single Family Residence
Built in ----
1 Square Feet Lot
$-- Zestimate®
C$--/sqft
C$-- HOA
What's special
Waterfront propertyHuge backyardPrivate dock to riverAll brick exterior bungalowBright and spaciousPot lightsStone steps
- 46 days
- 82
- 1
Zillow last checked:
Listing updated:
Listed by:
HOMELIFE LANDMARK RH REALTY
Source: TRREB,MLS®#: N13767084 Originating MLS®#: Toronto Regional Real Estate Board
Originating MLS®#: Toronto Regional Real Estate BoardFacts & features
Interior
Bedrooms & bathrooms
- Bedrooms: 5
- Bathrooms: 2
Primary bedroom
- Description: Primary Bedroom
- Level: Main
- Area: 214.92 Square Meters
- Area source: Other
- Dimensions: 14.66 x 14.66
Primary bedroom
- Level: Main
- Dimensions: 4.47 x 4.17
Bedroom 2
- Level: Main
- Dimensions: 4.47 x 4.17
Bedroom 2
- Description: Bedroom 2
- Level: Main
- Area: 200.55 Square Meters
- Area source: Other
- Dimensions: 14.66 x 13.68
Bedroom 3
- Description: Bedroom 3
- Level: Basement
- Area: 183.64 Square Meters
- Area source: Other
- Dimensions: 14.17 x 12.96
Bedroom 3
- Level: Main
- Dimensions: 4.62 x 2.43
Bedroom 4
- Level: Basement
- Dimensions: 4.32 x 3.95
Bedroom 5
- Level: Basement
- Dimensions: 3.95 x 3.62
Breakfast
- Level: Main
- Dimensions: 4.13 x 3.08
Den
- Description: Den
- Level: Main
- Area: 120.75 Square Meters
- Area source: Other
- Dimensions: 15.15 x 7.97
Dining room
- Description: Dining Room
- Level: Main
- Area: 231.98 Square Meters
- Area source: Other
- Dimensions: 17.12 x 13.55
Dining room
- Level: Main
- Dimensions: 5.22 x 4.13
Family room
- Description: Family Room
- Level: Basement
- Area: 280.58 Square Meters
- Area source: Other
- Dimensions: 21.65 x 12.96
Game room
- Level: Basement
- Dimensions: 6.6 x 3.95
Kitchen
- Level: Main
- Dimensions: 4.13 x 3.08
Kitchen
- Description: Kitchen
- Level: Main
- Area: 136.86 Square Meters
- Area source: Other
- Dimensions: 10.10 x 13.55
Laundry
- Level: Basement
- Dimensions: 3.95 x 3.62
Living room
- Level: Main
- Dimensions: 5.22 x 3.85
Recreation
- Level: Basement
- Dimensions: 6.6 x 3.95
Recreation
- Description: Recreation
- Level: Basement
- Area: 280.58 Square Meters
- Area source: Other
- Dimensions: 21.65 x 12.96
Utility room
- Description: Utility Room
- Level: Basement
- Area: 153.84 Square Meters
- Area source: Other
- Dimensions: 11.87 x 12.96
Heating
- Forced Air, Gas
Cooling
- Central Air
Features
- Flooring: Carpet Free
- Basement: Finished with Walk-Out
- Has fireplace: Yes
Interior area
- Living area range: 1100-1500 null
Video & virtual tour
Property
Parking
- Total spaces: 8
- Parking features: Private Double
- Has attached garage: Yes
Features
- Exterior features: Private Dock
- Pool features: None
- Water view: Direct
- On waterfront: Yes
- Waterfront features: Dock, River Front, Direct, Bay
- Body of water: Cook's Bay
Lot
- Size: 1 Square Feet
- Features: Irregular Lot
Details
- Parcel number: 034780037
Construction
Type & style
- Home type: SingleFamily
- Architectural style: Bungalow
- Property subtype: Single Family Residence
Materials
- Brick
- Foundation: Concrete
- Roof: Shingle
Utilities & green energy
- Sewer: Sewer
Community & HOA
Location
- Region: Georgina
Financial & listing details
- Annual tax amount: C$6,103
- Date on market: 9/10/2026
Price history
Price history is unavailable.
Public tax history
Tax history is unavailable.
Climate risks
Neighborhood: L4P
Nearby schools
GreatSchools rating
No schools nearby
We couldn't find any schools near this home.

Similar homes
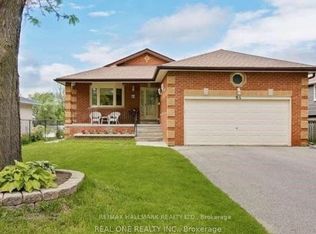
- C$1,088,0005 bd2 ba-- sqft88 Riverglen Dr, Georgina, ON L4P 2R1For Sale
 MLS ID #N13761778, HOMELIFE LANDMARK RH REALTY. TRREB
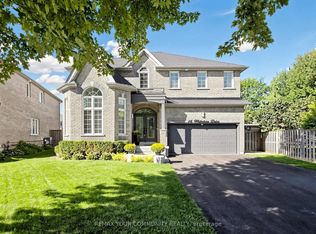
 - C$1,199,8004 bd3 ba-- sqft55 Chartwell Cres, Georgina, ON L4P 3N8For Sale
 MLS ID #N13713412, CENTURY 21 HERITAGE GROUP LTD.. TRREB
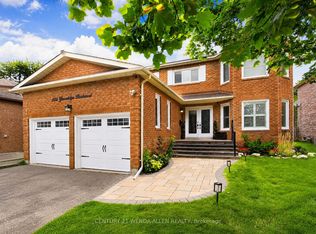
 - C$999,9996 bd5 ba-- sqft156 Gwendolyn Blvd, Georgina, ON L4P 3S5For Sale
 MLS ID #N13718428, CENTURY 21 WENDA ALLEN REALTY. TRREB
 - C$1,199,9005 bd2 ba-- sqft1587 Mount Albert Rd, East Gwillimbury, ON L0G 1V0For Sale
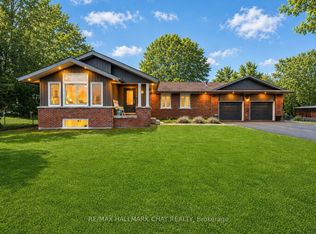 MLS ID #N13780280, RE/MAX HALLMARK CHAY REALTY. TRREB
