Welcome to this beautifully upgraded family home located in the highly sought-after Sharon community. Featuring a modern chef-inspired kitchen with elegant granite countertops, the space flows seamlessly into a spacious dining area overlooking mature landscaping and a private in-ground pool-perfect for entertaining and everyday family living. The open-concept living room offers a cozy fireplace, while the expansive main floor family room provides additional space to relax and gather. Upstairs, you'll find four generously sized bedrooms and two fully renovated designer bathrooms, filled with natural light. The finished basement adds exceptional versatility with a second fireplace and large windows, creating a bright and inviting space ideal for recreation, guests, or extended living. Extensively upgraded with approximately $180,000 in renovations, including all-new windows, a newer roof, updated flooring, tiles, and custom built-ins, this home has also been meticulously maintained with the septic system last pumped in 2025, the swimming pool liner replaced in 2022, and the pool pump replaced in 2022. Pool heater is included in "as is" condition. A rare opportunity to own a beautifully upgraded home in one of Sharon's most desirable neighbourhoods-don't miss it!
For sale
C$1,138,000
11 George St, East Gwillimbury, ON L0G 1V0
4beds
4baths
Single Family Residence
Built in ----
0.34 Acres Lot
$-- Zestimate®
C$--/sqft
C$-- HOA
What's special
Modern chef-inspired kitchenElegant granite countertopsMature landscapingPrivate in-ground poolCozy fireplaceFour generously sized bedroomsFilled with natural light
- 57 days
- 2
- 0
Zillow last checked:
Listing updated:
Listed by:
CENTURY 21 KING`S QUAY REAL ESTATE INC.
Source: TRREB,MLS®#: N13697426 Originating MLS®#: Toronto Regional Real Estate Board
Originating MLS®#: Toronto Regional Real Estate BoardFacts & features
Interior
Bedrooms & bathrooms
- Bedrooms: 4
- Bathrooms: 4
Primary bedroom
- Description: Primary Bedroom
- Level: Upper
- Area: 21.73 Square Meters
- Area source: Other
- Dimensions: 5.03 x 4.32
Bedroom 2
- Description: Bedroom 2
- Level: Upper
- Area: 9.69 Square Meters
- Area source: Other
- Dimensions: 3.23 x 3.00
Bedroom 3
- Description: Bedroom 3
- Level: Upper
- Area: 10.72 Square Meters
- Area source: Other
- Dimensions: 3.23 x 3.32
Bedroom 4
- Description: Bedroom 4
- Level: Upper
- Area: 9.6 Square Meters
- Area source: Other
- Dimensions: 3.20 x 3.00
Dining room
- Description: Dining Room
- Level: Main
- Area: 12.08 Square Meters
- Area source: Other
- Dimensions: 4.21 x 2.87
Family room
- Description: Family Room
- Level: Lower
- Area: 17.61 Square Meters
- Area source: Other
- Dimensions: 5.03 x 3.50
Kitchen
- Description: Kitchen
- Level: Main
- Area: 15.6 Square Meters
- Area source: Other
- Dimensions: 4.89 x 3.19
Recreation
- Description: Recreation
- Level: Basement
- Area: 48.28 Square Meters
- Area source: Other
- Dimensions: 7.10 x 6.80
Sunroom
- Description: Sunroom
- Level: Main
- Area: 20.63 Square Meters
- Area source: Other
- Dimensions: 4.90 x 4.21
Heating
- Forced Air, Gas
Cooling
- Central Air
Features
- None
- Basement: Finished
- Has fireplace: Yes
Interior area
- Living area range: 1500-2000 null
Video & virtual tour
Property
Parking
- Total spaces: 8
- Parking features: Private Double
- Has attached garage: Yes
Features
- Has private pool: Yes
- Pool features: In Ground
Lot
- Size: 0.34 Acres
- Features: Fenced Yard, Level, Public Transit, Rec./Commun.Centre, School
Details
- Parcel number: 034200159
Construction
Type & style
- Home type: SingleFamily
- Property subtype: Single Family Residence
Materials
- Aluminum Siding, Brick
- Foundation: Concrete
- Roof: Asphalt Shingle
Utilities & green energy
- Sewer: Septic
Community & HOA
Location
- Region: East Gwillimbury
Financial & listing details
- Annual tax amount: C$5,606
- Date on market: 8/20/2026
Price history
Price history is unavailable.
Public tax history
Tax history is unavailable.
Climate risks
Neighborhood: Sharon
Nearby schools
GreatSchools rating
No schools nearby
We couldn't find any schools near this home.
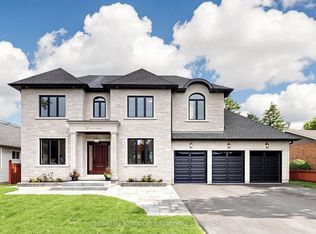
- C$990,0003 bd1 ba-- sqft36 May Ave, East Gwillimbury, ON L0G1V0For Sale

- C$2,680,0004 bd6 ba-- sqft58 May Ave, East Gwillimbury, ON L0G1V0New Construction
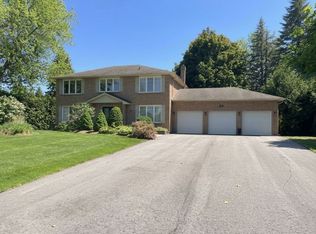
- C$1,595,0004 bd3 ba-- sqft11 Ramsden Cres, East Gwillimbury, ON L0G1V0For Sale
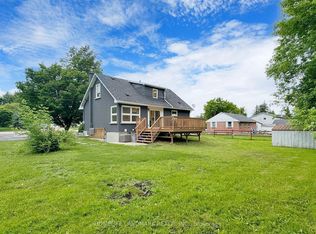
- C$1,9002 bd1 ba-- sqft1661 Mount Albert Rd UNIT 2, East Gwillimbury, ON L0G1V0For Rent
Similar homes
- C$1,199,0004 bd4 ba-- sqft62 Ladder Cres, East Gwillimbury, ON L9N 0N8For Sale
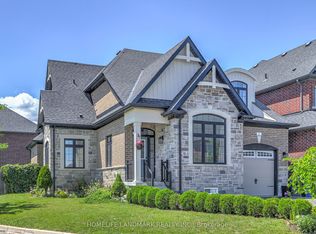 MLS ID #N13632774, HOMELIFE LANDMARK REALTY INC.. TRREB
 - C$1,090,0004 bd3 ba-- sqft45 Pleasant Ave, East Gwillimbury, ON L9N 1A2For Sale
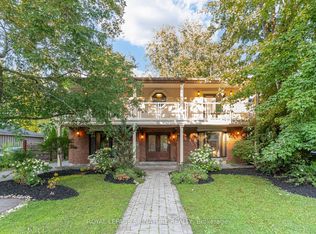 MLS ID #N13741720, ROYAL LEPAGE SIGNATURE REALTY. TRREB
 - C$1,100,0003 bd4 ba-- sqft378 Spruce Grove Cres, Newmarket, ON L3X 2X3For Sale
 MLS ID #N14087346, CENTURY 21 HERITAGE GROUP LTD.. TRREB
 - C$1,099,0005 bd3 ba-- sqft55 Valley Mills Rd, East Gwillimbury, ON L0G 1M0For Sale
 MLS ID #N13796390, YOUR HOME SOLD GUARANTEED REALTY SPECIALISTS INC. TRREB
