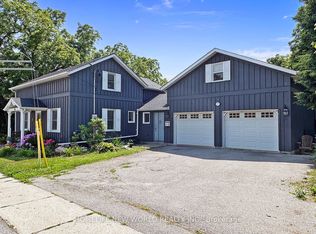
Don't miss your opportunity to jump into this amazing neighbourhood! Welcome to your dream home nestled in a wonderful Sharon enclave. This magnificent, all-brick 2-storey residence perfectly balances premium privacy with comfortable luxury. Set on a half acre lot, a massive driveway leads you spacious 3-car garage. Step inside to discover a thoughtfully updated interior with a traditional layout. The heart of the home features a beautifully renovated kitchen, seamlessly flowing into a warm and inviting renovated family room, the ultimate setup for hosting family gatherings or relaxing in style. A formal dining and living room and office make this main floor complete. Upstairs, you will find 4 spacious bedrooms designed for comfort. The primary suite serves as your personal oasis, boasting a large walk-in closet (WICC) and a luxurious, fully renovated 3-piece ensuite complete with a modern walk-in glassed shower. The outdoor living space is equally spectacular. Spend your mornings or evenings enjoying the lovely (south facing) rear patio overlooking a highly desirable, private rear yard surrounded by peace and tranquility. Situated in a great commuter location, this property offers the perfect blend of a quiet, upscale community lifestyle with seamless access to major transit routes. Schedule your private viewing today and plant your roots in Sharon's finest pocket!
For sale
C$1,595,000
11 Ramsden Cres, East Gwillimbury, ON L0G 1V0
4beds
3baths
Single Family Residence
Built in ----
0.42 Acres Lot
$-- Zestimate®
C$--/sqft
C$-- HOA
What's special
Half acre lotMassive drivewayThoughtfully updated interiorTraditional layoutBeautifully renovated kitchenPrimary suiteModern walk-in glassed shower
- 12 days
- 8
- 0
Zillow last checked:
Listing updated:
Listed by:
COLDWELL BANKER THE REAL ESTATE CENTRE
Source: TRREB,MLS®#: N13829964 Originating MLS®#: Toronto Regional Real Estate Board
Originating MLS®#: Toronto Regional Real Estate BoardFacts & features
Interior
Bedrooms & bathrooms
- Bedrooms: 4
- Bathrooms: 3
Bedroom 2
- Level: Second
- Dimensions: 3.5 x 4.27
Dining room
- Level: Main
- Dimensions: 3.94 x 4.11
Family room
- Level: Main
- Dimensions: 3.45 x 3.76
Kitchen
- Level: Main
- Dimensions: 3.89 x 5.45
Heating
- Forced Air, Wood
Cooling
- Central Air
Features
- Central Vacuum
- Basement: Unfinished
- Has fireplace: Yes
Interior area
- Living area range: 2500-3000 null
Property
Parking
- Total spaces: 12
- Parking features: Garage Door Opener
- Has garage: Yes
Features
- Stories: 2
- Patio & porch: Patio
- Exterior features: Landscaped, Privacy
- Pool features: None
Lot
- Size: 0.42 Acres
Details
- Parcel number: 034360050
Construction
Type & style
- Home type: SingleFamily
- Property subtype: Single Family Residence
Materials
- Brick
- Foundation: Block
- Roof: Asphalt Shingle
Utilities & green energy
- Sewer: Septic
Community & HOA
Location
- Region: East Gwillimbury
Financial & listing details
- Annual tax amount: C$7,632
- Date on market: 9/25/2026
Price history
Price history is unavailable.
Public tax history
Tax history is unavailable.
Climate risks
Neighborhood: Sharon
Nearby schools
GreatSchools rating
No schools nearby
We couldn't find any schools near this home.
- C$1,9002 bd1 ba-- sqft1661 Mount Albert Rd UNIT 2, East Gwillimbury, ON L0G1V0For Rent
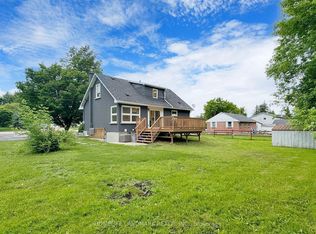
- C$1,780,0005 bd3 ba-- sqft30 Morton Ave, East Gwillimbury, ON L0G1V0For Sale

- C$2,680,0004 bd6 ba-- sqft58 May Ave, East Gwillimbury, ON L0G1V0New Construction
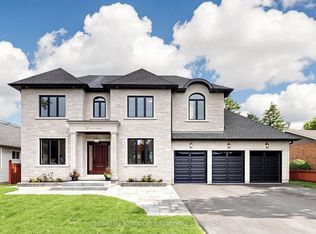
- C$1,589,0005 bd4 ba-- sqft25 Morton Ave, East Gwillimbury, ON L0G1V0For Sale
Similar homes
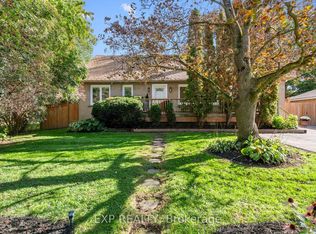
- C$1,589,0005 bd4 ba-- sqft25 Morton Ave, East Gwillimbury, ON L0G 1V0For SaleMLS ID #N13858972, EXP REALTY. TRREB
- C$1,628,0004 bd3 ba-- sqft47 Maple Way, East Gwillimbury, ON L0G 1V0For Sale
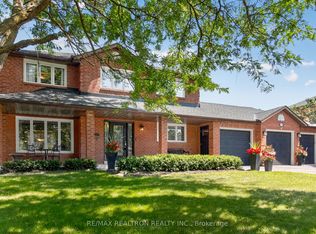 MLS ID #N13650302, RE/MAX REALTRON REALTY INC.. TRREB
 - C$1,780,0005 bd3 ba-- sqft30 Morton Ave, East Gwillimbury, ON L0G 1V0For SaleMLS ID #N13803402, RIGHT AT HOME REALTY INC.. TRREB
- C$1,549,0004 bd4 ba-- sqft18770 Leslie St, East Gwillimbury, ON L0G 1V0For Sale
 MLS ID #N13108276, HOMELIFE NEW WORLD REALTY INC.. TRREB
